Skip main navigation
Closed
  • Price Unknown

    211 Lake Ontario Ct, Slidell, LA 70461

    3beds
    1,885sqft
    Single Family Residence
    Built in 1989
    0.32 Acres Lot
    $289,400 Zestimate®
    $--/sqft
    $2,002 Estimated rent

    Home value

    $289,400

    $275,000 - $304,000

    $2,002/mo

    Zestimate® history
    Loading
    Loading...

    Owner options

    List your home for rent

    $2,002/mo

    Rent Zestimate®

    Find your next renter with Zillow Rental Manager. Plus, with online applications, you can quickly screen prospective tenants – for free.

    Learn more

    $2,002/mo

    Rent Zestimate®

    Refinance and save

    Refinancing to a lower rate could help reduce your monthly payments and save thousands over the life of the loan.

    See today's rates

    Explore your selling options

    Work with a Zillow partner agent

    Leverage their expertise and Zillow's premium Showcase listings to get your home seen by more buyers.

    Get started

    List with your own agent

    Get your home in front of millions of buyers by listing it on Zillow.

    Learn how to do it

    Sell it yourself

    Take full control of how buyers see your home on Zillow by listing For Sale by Owner (FSBO).

    List your home

    What's special

    Extra - long drivewayPrivate areaHome officeLarge covered patio areaNew windowsNew breaker boxNew privacy fence
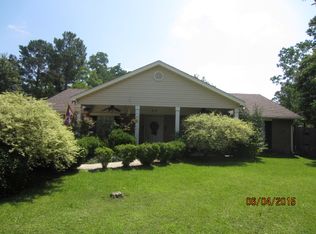
    This is the one! Look no further! This well-maintained home is move in ready with 3 bedrooms, 2 bathrooms, large living room with wood burning fireplace, formal dining area, breakfast nook, home office/den, large kitchen with an abundance of cabinets.  All freshly painted, new windows, new HVAC system (with warranty), new hot water heater, new windows, tile flooring throughout, wood burning fireplace, and new breaker box . Extra-long driveway for parking multiple vehicles, 50 amp camper hookup for your motorhome or RV. Located in a private area in a cul-du-sac. Relax and enjoy your new home by the gorgeous oversized inground saltwater/chlorine pool with waterfall and tanning ledge on an oversized (40x141x73x118x113) backyard oasis. Located in Lake Village Subdivision (no flooding). Pool and patio area has slip resistant stamp concrete and a large covered patio area for entertaining. Rear shed is 10x12 for storage and a new privacy fence. Easy commute off of I-12. Make an offer today it won't last long!!

    Zillow last checked:

    Listing updated:

    Listed by:

    Greta Rabalais 985-445-0304,

    ERA Top Agent Realty

    Bought with:

    Zachary Hudson

    Atlas Real Estate Company, LLC

    Source: GSREIN,MLS#: 2432796MLS Logo

    Facts & features

    Interior

    Bedrooms & bathrooms
    • Bedrooms: 3
    • Bathrooms: 2
    • Full bathrooms: 2
    Primary bedroom
    • Level: Lower
    • Dimensions: 15.4000 x 13.3000
    Bedroom
    • Level: Lower
    • Dimensions: 14.3000 x 10.0000
    Bedroom
    • Level: Lower
    • Dimensions: 11.9000 x 12.9000
    Breakfast room nook
    • Level: Lower
    • Dimensions: 8.0000 x 7.2000
    Den
    • Level: Lower
    • Dimensions: 18.7000 x 15.5000
    Dining room
    • Level: Lower
    • Dimensions: 11.8000 x 10.0000
    Kitchen
    • Level: Lower
    • Dimensions: 10.0000 x 11.3000
    Living room
    • Level: Lower
    • Dimensions: 12.7000 x 14.4000
    Heating
    • Central
    Cooling
    • Central Air, 1 Unit
    Appliances
    • Included: Dryer, Dishwasher, Disposal, Oven, Range, Refrigerator, Washer
    Features
    • Ceiling Fan(s), Cathedral Ceiling(s), Cable TV
    • Has fireplace: Yes
    • Fireplace features: Wood Burning
    Interior area
    • Total structure area: 2,300
    • Total interior livable area: 1,885 sqft

    Property

    Parking
    • Parking features: Garage, Three or more Spaces, Boat, Garage Door Opener, RV Access/Parking
    • Has garage: Yes
    Features
    • Levels: One
    • Stories: 1
    • Patio & porch: Concrete, Covered
    • Exterior features: Fence
    • Pool features: In Ground, Salt Water
    Lot
    • Size: 0.32 Acres
    • Dimensions: 40 x 141 x 73 x 1
    • Features: Cul-De-Sac, Irregular Lot, Outside City Limits
    Details
    • Additional structures: Shed(s)
    • Parcel number: 36265
    • Special conditions: None

    Construction

    Type & style
    • Home type: SingleFamily
    • Architectural style: Traditional
    • Property subtype: Single Family Residence
    Materials
    • Brick, Vinyl Siding
    • Foundation: Slab
    • Roof: Asphalt,Shingle
    Condition
    • Excellent,Updated/Remodeled,Resale
    • New construction: No
    • Year built: 1989

    Utilities & green energy

    • Sewer: Public Sewer
    • Water: Public
    Green energy
    • Energy efficient items: Insulation, Windows

    Community & HOA

    Community
    • Subdivision: Lake Village
    HOA
    • Has HOA: No
    Location
    • Region: Slidell

    Financial & listing details

    • Tax assessed value: $268,333
    • Annual tax amount: $2,501
    • Date on market: 2/8/2024

    Price history

    DateEventPrice
    3/22/2024Sold--
    Source: GSREIN #2432796 Report a problem
    3/13/2024Pending sale$299,000$159/sqft
    Source: GSREIN #2432796 Report a problem
    2/27/2024Contingent$299,000$159/sqft
    Source: GSREIN #2432796 Report a problem
    2/20/2024Price change$299,000-5.1%$159/sqft
    Source: GSREIN #2432796 Report a problem
    2/11/2024Listed for sale$315,000$167/sqft
    Source: GSREIN #2432796 Report a problem
    7/3/2008Sold--
    Source: Public Record Report a problem

    Public tax history

    YearProperty taxesTax assessment
    2025$2,501 +48.2%$26,833 +35.1%
    2024$1,688 +34.9%$19,864 +25.5%
    2023$1,251 0%$15,823
    2022$1,251 +0.1%$15,823
    2021$1,250 +0.5%$15,823
    2020$1,243 +36.3%$15,823 +19.4%
    2019$912 -0.4%$13,253
    2018$915 -54.9%$13,253
    2017$2,029 +115.5%$13,253
    2016$941 $13,253 -0.9%
    2015$941 -1.2%$13,370
    2014$953 -1%$13,370
    2013$963 -29.6%$13,370 -17.2%
    2011$1,368 +0.4%$16,150
    2010$1,363 $16,150
    Find assessor info on the county website

    Neighborhood: 70461

    Nearby schools

    GreatSchools rating
    Schools provided by the listing agent
    • Elementary: www.stpsb.org
    • Middle: www.stpsb.org
    • High: www.stpsb.org

    Source: GSREIN. This data may not be complete. We recommend contacting the local school district to confirm school assignments for this home.