Skip main navigation
Closed
  • Price Unknown

    211 Lake Sabine Ct, Slidell, LA 70461

    4beds
    2,317sqft
    Single Family Residence
    Built in 1982
    9,583.2 Square Feet Lot
    $286,600 Zestimate®
    $--/sqft
    $2,265 Estimated rent

    Home value

    $286,600

    $272,000 - $301,000

    $2,265/mo

    Zestimate® history
    Loading
    Loading...

    Owner options

    List your home for rent

    $2,265/mo

    Rent Zestimate®

    Find your next renter with Zillow Rental Manager. Plus, with online applications, you can quickly screen prospective tenants – for free.

    Learn more

    $2,265/mo

    Rent Zestimate®

    Refinance and save

    Refinancing to a lower rate could help reduce your monthly payments and save thousands over the life of the loan.

    See today's rates

    Explore your selling options

    Work with a Zillow partner agent

    Leverage their expertise and Zillow's premium Showcase listings to get your home seen by more buyers.

    Get started

    List with your own agent

    Get your home in front of millions of buyers by listing it on Zillow.

    Learn how to do it

    Sell it yourself

    Take full control of how buyers see your home on Zillow by listing For Sale by Owner (FSBO).

    List your home

    What's special

    Primary suiteLarge fenced backyardSeparate showerDouble ovensCovered cement patioStainless steel appliancesCorian countertops
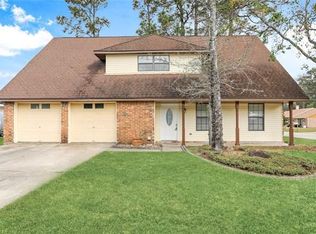
    Beautifully RENOVATED and MOVE-IN READY, this spacious 4-bed/2 bath , 2300 sq.ft. home sits on a desirable CORNER LOT in LAKE VILLAGE subdivision. FRESHLY PAINTED throughout, the home features wood-look tile flooring and a welcoming large foyer with a STUNNING LEADED GLASS FRONT DOOR with sidelights for plenty of natural light. The OPEN and AIRY LAYOUT is enhanced by VAULTED CEILINGS IN DEN, KITCHEN AND TWO BEDROOMS. The Den offers a striking wood-burning stone fireplace, creating a warm and inviting focal point. The KITCHEN has been thoughtfully UPDATED with STAINLESS STEEL APPLIANCES, DOUBLE OVENS, rich WOOD CABINETRY and CORIAN countertops-- perfect for both everyday living and entertaining. PRIMARY SUITE includes a luxurious SPA TUB and separate SHOWER. Step outside to enjoy the large FENCED BACKYARD, complete with a COVERED CEMENT PATIO and STORAGE SHED. ADDITIONAL UDATES INCLUDE: HVAC SYSTEM 2020 & NEW ROOF 2025

    Zillow last checked:

    Listing updated:

    Listed by:

    Kim Giveans 504-957-1944,

    Coldwell Banker TEC SLIDELL,

    Linda Green 504-430-6775,

    Coldwell Banker TEC SLIDELL

    Bought with:

    Laura Toney

    Keller Williams Realty Services

    Source: GSREIN,MLS#: 2552198MLS Logo

    Facts & features

    Interior

    Bedrooms & bathrooms
    • Bedrooms: 4
    • Bathrooms: 2
    • Full bathrooms: 2
    Primary bedroom
    • Description: Flooring: Tile
    • Level: Lower
    • Dimensions: 17 x 14
    Bedroom
    • Description: Flooring: Tile
    • Level: Lower
    • Dimensions: 11.5 x 11.3
    Bedroom
    • Description: Flooring: Tile
    • Level: Lower
    • Dimensions: 11.5 x 11.3
    Bedroom
    • Description: Flooring: Tile
    • Level: Lower
    • Dimensions: 11 x 11
    Breakfast room nook
    • Description: Flooring: Tile
    • Level: Lower
    • Dimensions: 13 x 9
    Den
    • Description: Flooring: Tile
    • Level: Lower
    • Dimensions: 20 x 20
    Kitchen
    • Description: Flooring: Tile
    • Level: Lower
    • Dimensions: 12 x 12
    Living room
    • Description: Flooring: Tile
    • Level: Lower
    • Dimensions: 19.5 x 22
    Heating
    • Central
    Cooling
    • Central Air, 1 Unit
    Appliances
    • Included: Cooktop, Dishwasher, Disposal, Ice Maker, Microwave, Oven, Refrigerator
    • Laundry: Washer Hookup, Dryer Hookup
    Features
    • Ceiling Fan(s), Granite Counters, Stainless Steel Appliances, Vaulted Ceiling(s)
    • Has fireplace: Yes
    • Fireplace features: Wood Burning
    Interior area
    • Total structure area: 2,572
    • Total interior livable area: 2,317 sqft

    Property

    Parking
    • Parking features: Driveway
    • Has uncovered spaces: Yes
    Features
    • Levels: One
    • Stories: 1
    • Patio & porch: Concrete
    • Exterior features: Fence
    Lot
    • Size: 9,583 sqft
    • Dimensions: 75 x 125
    • Features: Corner Lot, City Lot
    Details
    • Additional structures: Shed(s)
    • Parcel number: 37170
    • Special conditions: None

    Construction

    Type & style
    • Home type: SingleFamily
    • Architectural style: Traditional
    • Property subtype: Single Family Residence
    Materials
    • Brick, Vinyl Siding
    • Foundation: Slab
    • Roof: Shingle
    Condition
    • Excellent
    • Year built: 1982
    Details
    • Warranty included: Yes

    Utilities & green energy

    • Sewer: Public Sewer
    • Water: Public
    Green energy
    • Energy efficient items: Water Heater

    Community & neighborhood

    Security
    • Security features: Smoke Detector(s)
    Location
    • Region: Slidell
    • Subdivision: Lake Village

    Price history

    DateEventPrice
    6/30/2026Sold--
    Source: GSREIN #2552198 Report a problem
    5/23/2026Contingent$289,000$125/sqft
    Source: GSREIN #2552198 Report a problem
    4/24/2026Pending sale$289,000$125/sqft
    Source: GSREIN #2552198 Report a problem
    4/11/2026Listed for sale$289,000$125/sqft
    Source: GSREIN #2552198 Report a problem
    11/2/2005Sold--
    Source: Agent Provided Report a problem

    Public tax history

    YearProperty taxesTax assessment
    2025$2,367 +785.5%$18,259 +102.9%
    2024$267 -5.8%$9,000
    2023$284 +0%$9,000
    2022$284 +0.1%$9,000
    2021$283 +0.4%$9,000
    2020$282 -2.7%$9,000
    2019$290 -0.3%$9,000
    2018$291 -79.2%$9,000
    2017$1,400 +370.1%$9,000
    2016$298 $9,000 -30.1%
    2015$298 -65.9%$12,868 +43%
    2014$875 +195.6%$9,000
    2013$296 +1.1%$9,000
    2011$293 +0.3%$9,000
    2010$292 $9,000

    Find assessor info on the county website

    Neighborhood: 70461

    Nearby schools

    GreatSchools rating