Lake front living right here in the city! Be prepared to be wowed by this beautifully appointed condo with designer decor and exquisite outdoor amenities! Vaulted ceilings, large open spaces, tons of storage, lots of important updates (see details addendum) and the best location within the complex! End unit offers wonderful privacy and adjacent guest parking. Multi-tiered deck with docking area and the perfect covered entertainment area - Get your paddleboards and kayaks ready and be prepared to enjoy your slice of heaven on the private lake with beach. 2 Bedrooms, 2.5 bathrooms, 2nd floor laundry next to bedrooms, walk-in closets, walk-in kitchen pantry, and 2 car attached garage offer just what you need to enjoy carefree condo living. Schedule your private tour before it's too late!
Closed
$347,500
211 Lake Terrace Dr, Munroe Falls, OH 44262
2beds
--sqft
Condominium
Built in 1987
-- sqft lot
$357,400 Zestimate®
$--/sqft
$2,132 Estimated rent
Home value
$357,400
$325,000 - $393,000
$2,132/mo
Zestimate® history
Owner options
List your home for rent
$2,132/mo
Rent Zestimate®
Find your next renter with Zillow Rental Manager. Plus, with online applications, you can quickly screen prospective tenants – for free.
$2,132/mo
Rent Zestimate®
Refinance and save
$2,605/mo
Est. payment
Refinancing to a lower rate could help reduce your monthly payments and save thousands over the life of the loan.
$2,605/mo
Est. payment
Explore your selling options
Work with a Zillow partner agent
Leverage their expertise and Zillow's premium Showcase listings to get your home seen by more buyers.
Get startedList with your own agent
Get your home in front of millions of buyers by listing it on Zillow.
Learn how to do itSell it yourself
Take full control of how buyers see your home on Zillow by listing For Sale by Owner (FSBO).
List your homeWhat's special
Zillow last checked:
Listing updated:
Listed by:
Marcy J Imperi 216-952-0121 support@plumtreerealty.com,
Plum Tree Realty, LLC
Bought with:
Tyson T Hartzler, 2010001867
Keller Williams Chervenic Rlty
Tamela L Reiss, 2007002491
Keller Williams Chervenic Rlty
Source: MLS Now,MLS#: 5146748 Originating MLS: Akron Cleveland Association of REALTORS
Originating MLS: Akron Cleveland Association of REALTORSFacts & features
Interior
Bedrooms & bathrooms
- Bedrooms: 2
- Bathrooms: 3
- Full bathrooms: 2
- 1/2 bathrooms: 1
- Main level bathrooms: 1
Primary bedroom
- Description: A wall of floor to ceiling windows means you'll never miss the view of the lake!,Flooring: Carpet
- Level: Second
- Dimensions: 16 x 15
Bedroom
- Description: Guest Bedroom with en suite bath,Flooring: Carpet
- Level: Second
- Dimensions: 13 x 12
Primary bathroom
- Description: Flooring: Ceramic Tile
- Level: Second
- Dimensions: 12 x 11
Bathroom
- Description: large en suite guest bath,Flooring: Luxury Vinyl Tile
- Level: Second
- Dimensions: 8.5 x 11
Dining room
- Description: Flooring: Carpet
- Features: Chandelier
- Level: First
- Dimensions: 11.5 x 8
Family room
- Description: open entertainment area
- Level: Lower
- Dimensions: 21 x 17
Kitchen
- Description: Flooring: Ceramic Tile
- Features: Breakfast Bar, Built-in Features, Granite Counters
- Level: First
- Dimensions: 11.5 x 14.5
Laundry
- Description: Flooring: Luxury Vinyl Tile
- Level: Second
- Dimensions: 8 x 6.5
Living room
- Description: Flooring: Carpet
- Features: Built-in Features, Fireplace, High Ceilings, Vaulted Ceiling(s), Window Treatments
- Level: First
- Dimensions: 25 x 18
Other
- Description: Large storage room,Flooring: Concrete
- Level: Lower
- Dimensions: 18 x 9
Pantry
- Description: Flooring: Luxury Vinyl Tile
- Level: First
- Dimensions: 9.5 x 7
Sunroom
- Description: 3 walls of window plus skylights let in tons of natural light and provide a great view of the lake,Flooring: Carpet
- Features: Vaulted Ceiling(s)
- Level: First
- Dimensions: 10 x 12
Heating
- Forced Air, Fireplace(s)
Cooling
- Central Air, Ceiling Fan(s)
Appliances
- Included: Dryer, Dishwasher, Microwave, Range, Refrigerator, Washer
- Laundry: Laundry Tub, In Unit, Sink, Upper Level
Features
- Breakfast Bar, Ceiling Fan(s), Chandelier, Double Vanity, Granite Counters, High Ceilings, Open Floorplan, Stone Counters, Recessed Lighting, Storage, Vaulted Ceiling(s), Walk-In Closet(s)
- Basement: None
- Number of fireplaces: 1
- Fireplace features: Gas
Property
Parking
- Total spaces: 2
- Parking features: Attached, Garage
- Attached garage spaces: 2
Features
- Levels: Three Or More
- Stories: 3
- Patio & porch: Covered, Deck, Patio, Porch
- Fencing: None
- Has view: Yes
- View description: Lake, Trees/Woods
- Has water view: Yes
- Water view: Lake
Lot
- Size: 2,016 Square Feet
Details
- Parcel number: 5802107
- Special conditions: Standard
Construction
Type & style
- Home type: Condo
- Architectural style: Contemporary
- Property subtype: Condominium
- Attached to another structure: Yes
Materials
- Stucco, Vinyl Siding
- Roof: Asphalt
Condition
- Year built: 1987
Details
- Warranty included: Yes
Utilities & green energy
- Sewer: Public Sewer
- Water: Public
Community & HOA
Community
- Subdivision: Silver Vly Condo Ph Iii Prcl 2
HOA
- Has HOA: Yes
- Services included: Association Management, Maintenance Grounds, Maintenance Structure, Reserve Fund, Snow Removal, Trash
- HOA fee: $294 monthly
- HOA name: Associated Property Management LLC
Location
- Region: Munroe Falls
Financial & listing details
- Tax assessed value: $208,190
- Annual tax amount: $4,177
- Date on market: 8/10/2025
- Cumulative days on market: 5 days
- Listing terms: Cash,Conventional
Price history
| Date | Event | Price |
|---|---|---|
| 8/29/2025 | Sold | $347,500+6.9% |
Source:  MLS Now #5146748 Report a problem MLS Now #5146748 Report a problem | ||
| 8/16/2025 | Pending sale | $325,000 |
Source: MLS Now #5146748 Report a problem | ||
| 8/10/2025 | Listed for sale | $325,000+51.9% |
Source: MLS Now #5146748 Report a problem | ||
| 6/22/2007 | Sold | $214,000+16.3% |
Source: Public Record Report a problem | ||
| 6/4/2003 | Sold | $184,000-1.1% |
Source: Public Record Report a problem | ||
| 8/6/1999 | Sold | $186,000 |
Source: Public Record Report a problem | ||
| 12/31/1997 | Sold | $186,000 |
Source: Public Record Report a problem | ||
Public tax history
| Year | Property taxes | Tax assessment |
|---|---|---|
| 2025 | $3,545 -2.2% | $72,860 |
| 2024 | $3,624 -10.4% | $72,860 |
| 2023 | $4,043 +6.9% | $72,860 +23.5% |
| 2022 | $3,783 +15.2% | $58,976 |
| 2021 | $3,283 | $58,976 |
| 2020 | -- | $58,976 +23.9% |
| 2019 | $2,828 +1.7% | $47,601 +0% |
| 2018 | $2,782 +3.8% | $47,600 |
| 2017 | $2,679 | $47,600 -1.1% |
| 2016 | $2,679 | $48,130 |
| 2015 | $2,679 -0.1% | $48,130 |
| 2014 | $2,682 -24.6% | $48,130 -20.4% |
| 2013 | $3,556 -0.2% | $60,480 |
| 2012 | $3,564 +2.3% | $60,480 +0% |
| 2011 | $3,484 +5% | $60,477 -10.3% |
| 2010 | $3,317 | $67,403 |
| 2009 | -- | $67,403 |
| 2008 | $3,325 +5% | $67,403 +2.8% |
| 2007 | $3,168 +1.7% | $65,583 |
| 2006 | $3,115 +3.6% | $65,583 |
| 2005 | $3,005 | $65,583 |
| 2004 | -- | $65,583 |
| 2003 | $3,185 -0.7% | $65,583 |
| 2002 | $3,209 +3.4% | $65,583 +0.7% |
| 2001 | $3,102 -0.6% | $65,139 |
| 2000 | $3,121 | $65,139 |
Find assessor info on the county website
Neighborhood: 44262
Nearby homes
- $258,7002 bd2 ba2k sqft201 Lake Terrace Dr, Munroe Falls, OH 44262Off Market
- $243,7003 bd2 ba2k sqft203 Lake Terrace Dr, Munroe Falls, OH 44262Off Market
- $281,0002 bd2 ba1.8k sqft205 Lake Terrace Dr, Munroe Falls, OH 44262Off Market
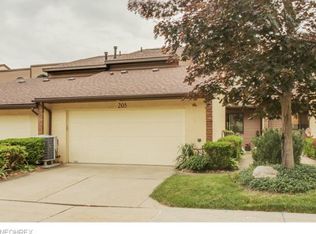
- $270,5003 bd2 ba2k sqft207 Lake Terrace Dr, Munroe Falls, OH 44262Off Market
- $276,4003 bd2 ba2k sqft209 Lake Terrace Dr, Munroe Falls, OH 44262Off Market
- $527,6004 bd2 ba3.3k sqft215 Silver Valley Blvd, Munroe Falls, OH 44262Off Market
- $443,7004 bd2 ba2.6k sqft205 Silver Valley Blvd, Munroe Falls, OH 44262Off Market
- $598,6004 bd4 ba4.2k sqft225 Silver Valley Blvd, Munroe Falls, OH 44262Off Market
Nearby schools
GreatSchools rating
- 7/10Riverview Elementary SchoolGrades: K-4Distance: 0.7 mi
- 8/10Kimpton Middle SchoolGrades: 7-8Distance: 1.1 mi
- 6/10Stow-Munroe Falls High SchoolGrades: 7,9-12Distance: 2.8 mi
Schools provided by the listing agent
- District: Stow-Munroe Falls CS - 7714
Source: MLS Now. This data may not be complete. We recommend contacting the local school district to confirm school assignments for this home.
Get a cash offer in 3 minutes
Find out how much your home could sell for in as little as 3 minutes with a no-obligation cash offer.
Estimated market value
$357,400
Get a cash offer in 3 minutes
Find out how much your home could sell for in as little as 3 minutes with a no-obligation cash offer.
Estimated market value
$357,400
- Ohio
- Summit County
- Munroe Falls
- 44262
- 211 Lake Terrace Dr
Nearby cities
Nearby zip codes
Other Munroe Falls Topics
