Welcome home to 211 Lakestone Parkway! This stunning, expanded 5-bedroom, 3-full-bath home offers high-quality finishes and state-of-the-art amenities including a gourmet kitchen, luxurious baths, living spaces, and a 2-car garage with EV charging station perfect for today's astute owners. This home has been exceptionally well maintained by the original owners and features a spacious open floor plan consisting of 3,804 square feet of living space. Upon entering the large foyer you'll immediately notice the porthole window, high ceilings, arched entryways, and gleaming wide-plank hardwood floors. Adjacent to the foyer you will find the private office/study which features elegant crown molding and tall windows. A sophisticated formal dining room features a stunning tray ceiling and wainscoting and opens to the focal point of the home, the high-end kitchen and great room/gathering area. The great room features a coffered ceiling, a wall of floor-to-ceiling windows, and beautiful built-in cabinets and shelving which flank the ornate gas fireplace with its raised brick hearth and wired surround sound system. The well-equipped kitchen features stainless appliances including a 5-burner gas cooktop with hood, wall oven, microwave, a large refrigerator, and a dishwasher and plenty of cabinets. The huge, expanded center island is perfect for prepping, crafts, dining or entertaining! Completing the main floor level is the perfect guest bedroom featuring a large walk-in closet, access to a private patio, and an ensuite with a shower. Moving onto the spacious second level you'll find the primary suite, with a spa-like ensuite bathroom that includes a shower stall, large stand-alone soaking tub, and a spacious, naturally lit walk-in closet with full window, and a private deck. The added large bonus room can serve as a music room, fitness room, play room or office. The options are endless! Three additional well-proportioned bedrooms, all featuring walk-in closets, a large hall bath with tub, and the laundry finish this well-thought-out second level. Additional amenities of this home include interior garage access, a professionally landscaped private fenced yard with a tiled patio and pergola, Additionally, this community offers residents access to a refreshing pool and tennis courts for your leisure and recreational needs. Conveniently located in Woodstock, GA, this home is close to shops, restaurants, grocery stores, and top-rated schools. Near Hwy 92 and easy access to I-575, your daily commute will be a breeze. Please see documents for additional information on special features.
Closed
Street View
$722,500
211 Lakestone Pkwy, Woodstock, GA 30188
5beds
3,804sqft
Single Family Residence
Built in 2014
6,969 Square Feet Lot
$700,300 Zestimate®
$190/sqft
$3,569 Estimated rent
Home value
$700,300
$665,000 - $735,000
$3,569/mo
Zestimate® history
Owner options
List your home for rent
$3,569/mo
Rent Zestimate®
Find your next renter with Zillow Rental Manager. Plus, with online applications, you can quickly screen prospective tenants – for free.
$3,569/mo
Rent Zestimate®
Refinance and save
$5,027/mo
Est. payment
Refinancing to a lower rate could help reduce your monthly payments and save thousands over the life of the loan.
$5,027/mo
Est. payment
Explore your selling options
Work with a Zillow partner agent
Leverage their expertise and Zillow's premium Showcase listings to get your home seen by more buyers.
Get startedList with your own agent
Get your home in front of millions of buyers by listing it on Zillow.
Learn how to do itSell it yourself
Take full control of how buyers see your home on Zillow by listing For Sale by Owner (FSBO).
List your homeWhat's special
Zillow last checked:
Listing updated:
Listed by:
Curtin Team 678-287-4848,
Keller Williams Realty Consultants,
Christy Smith 678-848-9656,
Keller Williams Realty Consultants
Bought with:
Kate Dymond, 390889
Keller Williams Community Partners
Source: GAMLS,MLS#: 10218651
Facts & features
Interior
Bedrooms & bathrooms
- Bedrooms: 5
- Bathrooms: 3
- Full bathrooms: 3
- Main level bathrooms: 1
- Main level bedrooms: 1
Rooms
- Room types: Bonus Room, Office
Heating
- Forced Air
Cooling
- Ceiling Fan(s), Central Air
Appliances
- Included: Cooktop, Dishwasher, Disposal, Microwave, Oven
- Laundry: Other
Features
- Bookcases, Tray Ceiling(s), Vaulted Ceiling(s), High Ceilings, Double Vanity, Soaking Tub
- Flooring: Hardwood, Tile, Carpet
- Basement: None
- Number of fireplaces: 1
Interior area
- Total structure area: 3,804
- Total interior livable area: 3,804 sqft
- Finished area above ground: 3,804
- Finished area below ground: 0
Property
Parking
- Total spaces: 2
- Parking features: Attached, Garage Door Opener, Garage
- Has attached garage: Yes
Features
- Levels: Two
- Stories: 2
Lot
- Size: 6,969 Square Feet
- Features: Level
Details
- Parcel number: 15N24X 150
Construction
Type & style
- Home type: SingleFamily
- Architectural style: Traditional
- Property subtype: Single Family Residence
Materials
- Brick
- Roof: Composition
Condition
- Resale
- New construction: No
- Year built: 2014
Utilities & green energy
- Sewer: Public Sewer
- Water: Public
- Utilities for property: Electricity Available, Sewer Available, Water Available
Community & HOA
Community
- Features: Lake, Playground, Pool, Sidewalks, Street Lights, Swim Team, Tennis Court(s)
- Subdivision: Lakestone
HOA
- Has HOA: Yes
- Services included: Other
- HOA fee: $700 annually
Location
- Region: Woodstock
Financial & listing details
- Price per square foot: $190/sqft
- Tax assessed value: $641,300
- Annual tax amount: $2,089
- Date on market: 10/26/2023
- Cumulative days on market: 68 days
- Listing agreement: Exclusive Right To Sell
- Electric utility on property: Yes
Price history
| Date | Event | Price |
|---|---|---|
| 1/31/2024 | Sold | $722,500-0.3%$190/sqft |
Source:  GAMLS #10218651 Report a problem GAMLS #10218651 Report a problem | ||
| 1/3/2024 | Pending sale | $725,000$191/sqft |
Source: GAMLS #10218651 Report a problem | ||
| 12/5/2023 | Price change | $725,000-3.3%$191/sqft |
Source:  FMLS GA #7295129 Report a problem FMLS GA #7295129 Report a problem | ||
| 10/26/2023 | Listed for sale | $750,000+200%$197/sqft |
Source: GAMLS #10218651 Report a problem | ||
| 8/18/2010 | Sold | $250,000-11.6%$66/sqft |
Source: Public Record Report a problem | ||
| 6/11/2010 | Price change | $282,900-5.4%$74/sqft |
Source: Sharp Realty Associates #3983059 Report a problem | ||
| 4/22/2010 | Price change | $298,900-3.2%$79/sqft |
Source: Sharp Realty Associates #3983059 Report a problem | ||
| 12/19/2009 | Listed for sale | $308,900+299.6%$81/sqft |
Source: Sharp Realty Associates #3983059 Report a problem | ||
| 11/25/2009 | Sold | $77,300-77.8%$20/sqft |
Source: Public Record Report a problem | ||
| 11/7/2009 | Listed for sale | $348,574$92/sqft |
Source: Sharp Realty Associates #3983059 Report a problem | ||
Public tax history
| Year | Property taxes | Tax assessment |
|---|---|---|
| 2025 | $6,167 +0.3% | $256,520 +2.5% |
| 2024 | $6,147 +5.5% | $250,200 +7.5% |
| 2023 | $5,827 +13% | $232,720 +18.7% |
| 2022 | $5,156 +8.3% | $196,040 +26.9% |
| 2021 | $4,761 -1.2% | $154,480 +1.6% |
| 2020 | $4,821 +33.7% | $152,080 +6.1% |
| 2019 | $3,606 +3.6% | $143,400 -58.3% |
| 2018 | $3,481 +2.2% | $343,700 +3% |
| 2017 | $3,405 -3.1% | $333,600 -2.3% |
| 2016 | $3,514 | $341,300 +11.6% |
| 2015 | $3,514 +19% | $305,900 +7.8% |
| 2014 | $2,954 +9.1% | $283,800 +11.4% |
| 2013 | $2,708 -0.3% | $254,800 0% |
| 2012 | $2,718 +4.1% | $254,900 +2% |
| 2011 | $2,611 +583.9% | $250,000 +1566.7% |
| 2010 | $382 +5.8% | $15,000 |
| 2009 | $361 -50.8% | $15,000 -46.4% |
| 2008 | $734 | $28,000 |
Find assessor info on the county website
Neighborhood: 30188
Nearby homes
- $722,5005 bd3 ba3.8k sqft211 Lakestone Pkwy, Woodstock, GA 30188Sold
- $669,0005 bd4 ba3.1k sqft209 Lakestone Pkwy, Woodstock, GA 30188Sold
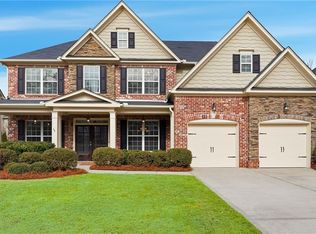
- $691,0005 bd4 ba3.1k sqft209 Lakestone Pkwy, Woodstock, GA 30188Off Market
- $706,9005 bd3 ba3.1k sqft816 Turnstone Dr, Woodstock, GA 30188Off Market
- $750,0004 bd3 ba3.5k sqft812 Turnstone Dr, Woodstock, GA 30188Sold
- $721,2005 bd4 ba3.5k sqft263 Lakestone Pkwy, Woodstock, GA 30188Off Market
- $773,0004 bd4 ba3.1k sqft207 Lakestone Pkwy, Woodstock, GA 30188Sold
- $773,0004 bd3 ba3.1k sqft207 Lakestone Pkwy, Woodstock, GA 30188Sold
Nearby schools
GreatSchools rating
- 8/10Little River Elementary SchoolGrades: PK-5Distance: 1.8 mi
- 8/10Mill Creek Middle SchoolGrades: 6-8Distance: 2.7 mi
- 8/10River Ridge High SchoolGrades: 9-12Distance: 2.6 mi
Schools provided by the listing agent
- Elementary: Little River Primary/Elementar
- Middle: Mill Creek
- High: River Ridge
Source: GAMLS. This data may not be complete. We recommend contacting the local school district to confirm school assignments for this home.
Get a cash offer in 3 minutes
Find out how much your home could sell for in as little as 3 minutes with a no-obligation cash offer.
Estimated market value
$700,300
Get a cash offer in 3 minutes
Find out how much your home could sell for in as little as 3 minutes with a no-obligation cash offer.
Estimated market value
$700,300
- Georgia
- Cherokee County
- Woodstock
- 30188
- 211 Lakestone Pkwy
Nearby cities
Nearby zip codes
Other Woodstock Topics
