This is your chance to own a charming 2 bedroom, 2 bath gem in Lampasas! As soon as you walk in the door, you'll be greeted by an inviting living room. There's also an eat-in kitchen with granite counter tops and a second living/dining area - perfect for entertaining your guests. The primary suite boasts tall ceilings, a private bathroom, and a walk-in closet. Walking down the hall, you'll find a spacious guest bedroom and guest bathroom. Stepping outside, you'll enjoy a large backyard with newly added sliding doors and a deck - the perfect place to sit and take in the views. Recent upgrades include new flooring, paint, and a roof that was replaced in May 2023. Don't wait - call today to schedule your private showing!
Closed
Price Unknown
211 Landon Dr, Lampasas, TX 76550
2beds
1,285sqft
Single Family Residence
Built in 1996
0.35 Acres Lot
$248,600 Zestimate®
$--/sqft
$1,442 Estimated rent
Home value
$248,600
$236,000 - $261,000
$1,442/mo
Zestimate® history
Owner options
List your home for rent
$1,442/mo
Rent Zestimate®
Find your next renter with Zillow Rental Manager. Plus, with online applications, you can quickly screen prospective tenants – for free.
$1,442/mo
Rent Zestimate®
Refinance and save
Refinancing to a lower rate could help reduce your monthly payments and save thousands over the life of the loan.
Explore your selling options
Work with a Zillow partner agent
Leverage their expertise and Zillow's premium Showcase listings to get your home seen by more buyers.
Get startedList with your own agent
Get your home in front of millions of buyers by listing it on Zillow.
Learn how to do itSell it yourself
Take full control of how buyers see your home on Zillow by listing For Sale by Owner (FSBO).
List your homeWhat's special
Tall ceilingsLarge backyardNew flooringPrimary suiteGuest bathroomSpacious guest bedroomWalk-in closet
Zillow last checked:
Listing updated:
Listed by:
Heather Owens (254)698-4300,
ERA Brokers Consolidated
Bought with:
NON-MEMBER AGENT
Non Member Office
Source: Central Texas MLS,MLS#: 511850 Originating MLS: Fort Hood Area Association of REALTORS
Originating MLS: Fort Hood Area Association of REALTORSFacts & features
Interior
Bedrooms & bathrooms
- Bedrooms: 2
- Bathrooms: 2
- Full bathrooms: 2
Primary bedroom
- Dimensions: 10 x 12
Bedroom
- Dimensions: 10 x 20
Dining room
- Dimensions: 12 x 19
Living room
- Dimensions: 13 x 15
Heating
- Central, Electric
Cooling
- Central Air, Electric, 1 Unit
Appliances
- Included: Dishwasher, Electric Range, Microwave, Water Heater, Range
- Laundry: Washer Hookup, Electric Dryer Hookup, In Garage
Features
- Ceiling Fan(s), High Ceilings, Pull Down Attic Stairs, Shower Only, Separate Shower, Tub Shower, Vanity, Walk-In Closet(s), Eat-in Kitchen, Granite Counters, Kitchen/Dining Combo
- Flooring: Vinyl
- Attic: Pull Down Stairs
- Has fireplace: No
- Fireplace features: None
Interior area
- Total interior livable area: 1,285 sqft
Property
Parking
- Total spaces: 2
- Parking features: Garage
- Garage spaces: 2
Features
- Levels: One
- Stories: 1
- Patio & porch: Deck
- Exterior features: Deck
- Pool features: None
- Fencing: Back Yard
- Has view: Yes
- View description: Creek/Stream, Seasonal View
- Has water view: Yes
- Water view: Creek/Stream
- Body of water: Creek-Seasonal
Lot
- Size: 0.35 Acres
- Topography: Sloping
- Residential vegetation: Partially Wooded
Details
- Parcel number: 863
Construction
Type & style
- Home type: SingleFamily
- Architectural style: Traditional
- Property subtype: Single Family Residence
Materials
- HardiPlank Type, Masonry
- Foundation: Slab
- Roof: Composition,Shingle
Condition
- Resale
- Year built: 1996
Utilities & green energy
- Water: Public
Community & HOA
Community
- Features: None
- Subdivision: Highland Park
HOA
- Has HOA: No
Location
- Region: Lampasas
Financial & listing details
- Tax assessed value: $238,770
- Annual tax amount: $3,100
- Date on market: 6/17/2023
- Cumulative days on market: 16 days
- Listing agreement: Exclusive Right To Sell
- Listing terms: Cash,Conventional,FHA,VA Loan
Price history
| Date | Event | Price |
|---|---|---|
| 8/4/2023 | Sold | -- |
Source:  Central Texas MLS #511850 Report a problem Central Texas MLS #511850 Report a problem | ||
| 6/23/2023 | Pending sale | $249,999$195/sqft |
Source: Central Texas MLS #511850 Report a problem | ||
| 6/17/2023 | Listed for sale | $249,999+39%$195/sqft |
Source: Central Texas MLS #511850 Report a problem | ||
| 3/5/2021 | Sold | -- |
Source: Central Texas MLS #428707 Report a problem | ||
| 12/30/2020 | Pending sale | $179,900$140/sqft |
Source: Always Here Properties, Llc #428707 Report a problem | ||
| 12/22/2020 | Listed for sale | $179,900$140/sqft |
Source: Always Here Properties, Llc #428707 Report a problem | ||
| 9/26/2006 | Sold | -- |
Source: Public Record Report a problem | ||
Public tax history
| Year | Property taxes | Tax assessment |
|---|---|---|
| 2025 | $3,100 -18.3% | $238,770 -5.5% |
| 2024 | $3,793 +48.4% | $252,610 +12.2% |
| 2023 | $2,556 -28.6% | $225,225 +10% |
| 2022 | $3,581 | $204,750 +26.4% |
| 2021 | -- | $161,960 +28.2% |
| 2020 | -- | $126,370 +18% |
| 2018 | -- | $107,090 |
| 2017 | -- | $107,090 +6% |
| 2016 | -- | $100,990 |
| 2015 | -- | $100,990 +0.8% |
| 2014 | -- | $100,150 |
| 2012 | -- | $100,150 |
| 2011 | -- | $100,150 |
| 2010 | -- | $100,150 |
| 2009 | -- | $100,150 |
| 2008 | -- | $100,150 |
| 2007 | -- | -- |
Find assessor info on the county website
Neighborhood: 76550
Nearby homes
- $260,600-- bd-- ba1.4k sqft209 Landon Dr, Lampasas, TX 76550Off Market
- $273,3003 bd3 ba1.7k sqft213 Landon Dr, Lampasas, TX 76550Off Market
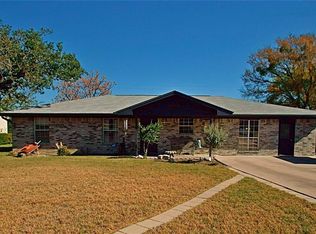
- $6,000-- sqft205 Landon Dr, Lampasas, TX 76550Off Market
- $212,9003 bd2 ba1.2k sqft215 Landon Dr, Lampasas, TX 76550Off Market

- $13,86010,062 Square Feet214 Cockrell Cir, Lampasas, TX 76550Off Market
- $13,86010,062 Square Feet212 Cockrell Cir, Lampasas, TX 76550Off Market
- $183,0003 bd1 ba1.3k sqft212 Landon Dr, Lampasas, TX 76550Off Market
- $183,600-- bd-- ba1.4k sqft1205 W 3rd St, Lampasas, TX 76550Off Market
Nearby schools
GreatSchools rating
- 8/10Kline Whitis Elementary SchoolGrades: PK-5Distance: 0.5 mi
- 7/10Lampasas Middle SchoolGrades: 6-8Distance: 0.7 mi
- 6/10Lampasas High SchoolGrades: 9-12Distance: 1.6 mi
Schools provided by the listing agent
- Middle: Lampasas Middle School
- High: Lampasas High School
- District: Lampasas ISD
Source: Central Texas MLS. This data may not be complete. We recommend contacting the local school district to confirm school assignments for this home.
- Texas
- Lampasas County
- Lampasas
- 76550
- 211 Landon Dr
Nearby cities
Nearby zip codes
Other Lampasas Topics
