Skip main navigation
Closed
  • $1,350,000

    211 Lanier Ave, Mobile, AL 36607

    4beds
    4,978sqft
    Single Family Residence
    Built in 1909
    0.41 Acres Lot
    $1,369,200 Zestimate®
    $271/sqft
    $3,411 Estimated rent

    Home value

    $1,369,200

    $1.25M - $1.51M

    $3,411/mo

    Zestimate® history
    Loading
    Loading...

    Owner options

    List your home for rent

    $3,411/mo

    Rent Zestimate®

    Find your next renter with Zillow Rental Manager. Plus, with online applications, you can quickly screen prospective tenants – for free.

    Learn more

    $3,411/mo

    Rent Zestimate®

    Refinance and save

    $6,292/mo

    Est. payment

    Refinancing to a lower rate could help reduce your monthly payments and save thousands over the life of the loan.

    See today's rates

    $6,292/mo

    Est. payment

    Explore your selling options

    Work with a Zillow partner agent

    Leverage their expertise and Zillow's premium Showcase listings to get your home seen by more buyers.

    Get started

    List with your own agent

    Get your home in front of millions of buyers by listing it on Zillow.

    Learn how to do it

    Sell it yourself

    Take full control of how buyers see your home on Zillow by listing For Sale by Owner (FSBO).

    List your home

    What's special

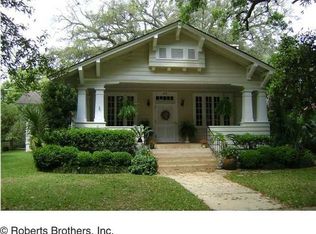
    A Rare Gem in Ashland Place – Timeless Spanish Architecture with Modern Elegance! Step into a piece of Mobile’s history with this stunning 1909 Spanish-style home. This beautifully maintained residence blends original architectural details with thoughtful, high-end updates throughout. You’re welcomed into a grand foyer showcasing original Spanish tile floors and an abundance of natural light. You will love the expansive central hall, flanked by a powder room, a spacious living room featuring a wood-burning fireplace and extra space perfect for a piano or second sitting area, and a large formal dining room ideal for entertaining. A bright and airy sunroom offers the perfect space for a home office, or cozy TV room. The beautiful kitchen is a showstopper—complete with marble countertops, stainless steel accents, a generous center island, Sub-Zero refrigerator, gas range, wine cooler, and walk-in pantry. The kitchen opens seamlessly into a comfortable family room. A spacious mudroom/laundry area leads to a bonus hobby space. Upstairs, the primary suite features a spa-like bath with a claw foot soaking tub, marble double vanity, separate shower, water closet, and a large walk-in closet. Two additional bedrooms each feature their own updated en suite baths with marble and classic subway tile. One of the standout features of this property is the wonderful large outdoor porch -a true extension of the home’s living space with a wood-burning fireplace, and dedicated living and dining areas. The fourth bedroom is a private guest suite located above the added detached two-car garage. With its own entrance, this detached space features soaring ceilings, an open-concept layout, kitchenette, full bath, and access to a fenced garden area—ideal for guests or a remote office space. The fully landscaped backyard is a true oasis, Don’t miss this rare opportunity to own a true architectural treasure in Ashland Place. Showings begin on Friday, Buyer to verify all information during due

    Zillow last checked:

    Listing updated:

    Listed by:

    Melissa Morrissette PHONE:251-342-3200,

    LLB & B Inc.

    Bought with:

    Rebecca Shaw, 111720

    Keller Williams - Mobile

    Source: Baldwin Realtors,MLS#: 382913MLS Logo

    Facts & features

    Interior

    Bedrooms & bathrooms
    • Bedrooms: 4
    • Bathrooms: 5
    • Full bathrooms: 4
    • 1/2 bathrooms: 1
    Heating
    • Natural Gas, Central, Electric
    Cooling
    • Electric
    Appliances
    • Included: Dryer, Washer, Disposal, Dishwasher, Refrigerator
    Features
    • Internet, High Ceilings, Termite Contract
    • Flooring: Wood, Carpet, Other Floors/See Remarks
    • Number of fireplaces: 2
    • Fireplace features: Gas Log, Outside, Living Room, Wood Burning
    Interior area
    • Total interior livable area: 4,978 sqft

    Property

    Parking
    • Total spaces: 2
    • Parking features: Detached, Double Garage, Garage Door Opener
    • Has garage: Yes
    Features
    • Stories: 2
    • Patio & porch: Patio, Rear Porch, Porch Open, Front Porch, Covered Patio
    • Pool features: None
    • Fencing: Fenced,Partial
    • Has view: Yes
    • View description: Other/See Remarks
    • Waterfront features: No Waterfront
    Lot
    • Size: 0.41 Acres
    • Features: Some Trees, Subdivision, Less Than 1 Acre
    Details
    • Additional structures: Guest Cottage
    • Parcel number: 2907230004079XXX
    • Special conditions: None

    Construction

    Type & style
    • Home type: SingleFamily
    • Architectural style: Spanish
    • Property subtype: Single Family Residence
    Materials
    • Roof: Tile
    Condition
    • Year built: 1909

    Utilities & green energy

    • Utilities for property: Mobile Gas, Water City, Alabama Power, Water Heater Gas, Water Heater Tankless, Cable

    Community & HOA

    Community
    • Features: None
    • Subdivision: Ashland Place
    HOA
    • Has HOA: No
    Location
    • Region: Mobile

    Financial & listing details

    • Price per square foot: $271/sqft
    • Tax assessed value: $849,800
    • Annual tax amount: $5,331
    • Date on market: 8/5/2025
    • Ownership type: Whole Full

    Price history

    DateEventPrice
    1/15/2026Sold$1,350,000-9.7%$271/sqft
    Source: Baldwin Realtors #382913 Report a problem
    12/17/2025Pending sale$1,495,000$300/sqft
    Source: GCMLS #7622571 Report a problem
    10/2/2025Price change$1,495,000-5.1%$300/sqft
    Source: GCMLS #7622571 Report a problem
    8/1/2025Listed for sale$1,575,000+69.5%$316/sqft
    Source: GCMLS #7622571 Report a problem
    9/1/2016Sold$929,350$187/sqft
    Source: Public Record Report a problem

    Public tax history

    YearProperty taxesTax assessment
    2025$5,331 -0.9%$85,000 -0.9%
    2024$5,381 -3.2%$85,800 -3.1%
    2023$5,558 -1%$88,580 -1%
    2022$5,616 -1.1%$89,500 -1%
    2021$5,676 -1%$90,440 -1%
    2020$5,734 -3.7%$91,360 -3.7%
    2019$5,955 -0.2%$94,840 -1.1%
    2018$5,965 +5.2%$95,860 +6.1%
    2017$5,671 $90,360 +4.8%
    2016$5,671 +4.8%$86,260 +17%
    2013$5,411 +6.8%$73,740 -8.8%
    2010$5,066 +201.7%$80,840 +194%
    2003$1,679 +0.5%$27,500 +0.5%
    2002$1,670 -4.7%$27,360 -4.5%
    2001$1,753 +24.4%$28,660
    2000$1,409 $28,660
    Find assessor info on the county website

    Neighborhood: Park Place

    Nearby schools

    GreatSchools rating
    Schools provided by the listing agent
    • Elementary: Spencer-Westlawn Elementary
    • Middle: Booker T. Washington Middle
    • High: Murphy High

    Source: Baldwin Realtors. This data may not be complete. We recommend contacting the local school district to confirm school assignments for this home.

    Get a cash offer in 3 minutes
    Find out how much your home could sell for in as little as 3 minutes with a no-obligation cash offer.
    Estimated market value
    $1,369,200
    Get a cash offer in 3 minutes
    Find out how much your home could sell for in as little as 3 minutes with a no-obligation cash offer.
    Estimated market value
    $1,369,200