Vinyl siding and shutter accents define the exterior of this single-story Greenville home. The residence features a metal roof and stands on a grassy lot.
Inside the 1,092-square-foot home, the layout includes two bedrooms and one full bathroom. Baseboard heating provide comfort throughout the rooms. Ceiling fans are installed in multiple areas, including the entry room, the kitchen, and a bedroom. Original wood floors and wainscoting detail remain in one of the bedrooms, while another room features wood paneling on the walls.
The kitchen is styled with white cabinetry and wood-look flooring. It includes a microwave and features an appliance alcove. A utility room is located adjacent to the kitchen area.
Outside, the property sits on a 0.2-acre lot featuring mature trees, a grassy lawn, and a wood fence. A concrete patio pad provides an outdoor sitting space.
Schedule a tour today to experience this residential property on Laurel Street.
Accepting backups
Price cut: $5K (9/13)
$49,900
211 Laurel St, Greenville, OH 45331
2beds
1,092sqft
Single Family Residence
Built in 1900
8,712 Square Feet Lot
$-- Zestimate®
$46/sqft
$-- HOA
What's special
Grassy lawnGrassy lotWood fenceOriginal wood floorsWainscoting detailBaseboard heatingAppliance alcove
- 29 days
- 836
- 49
Zillow last checked:
Listing updated:
Listed by:
Shaun M Hayes (937)547-0064,
BHHS Professional Realty
Source: DABR MLS,MLS#: 968265 Originating MLS: Dayton Area Board of REALTORS
Originating MLS: Dayton Area Board of REALTORSFacts & features
Interior
Bedrooms & bathrooms
- Bedrooms: 2
- Bathrooms: 1
- Full bathrooms: 1
- Main level bathrooms: 1
Bedroom
- Level: Main
- Dimensions: 14 x 12
Bedroom
- Level: Main
- Dimensions: 13 x 11
Bonus room
- Level: Main
- Dimensions: 11 x 12
Kitchen
- Level: Main
- Dimensions: 13 x 13
Living room
- Level: Main
- Dimensions: 21 x 13
Utility room
- Level: Main
- Dimensions: 20 x 9
Heating
- Baseboard, Electric
Cooling
- None
Appliances
- Included: Microwave
Features
- Windows: Double Pane Windows, Vinyl
- Basement: Crawl Space
Interior area
- Total structure area: 1,092
- Total interior livable area: 1,092 sqft
Property
Parking
- Parking features: No Garage
Features
- Levels: One
- Stories: 1
- Patio & porch: Patio
- Exterior features: Patio
Lot
- Size: 8,712 Square Feet
- Dimensions: 66 x 132
Details
- Parcel number: F27221235010411600
- Zoning: Residential
- Zoning description: Residential
Construction
Type & style
- Home type: SingleFamily
- Property subtype: Single Family Residence
Materials
- Vinyl Siding
Condition
- Year built: 1900
Utilities & green energy
- Utilities for property: Cable Available
Community & HOA
Community
- Subdivision: Spayds Third Eastern Add
HOA
- Has HOA: No
Location
- Region: Greenville
Financial & listing details
- Price per square foot: $46/sqft
- Tax assessed value: $57,430
- Annual tax amount: $728
- Date on market: 9/4/2026
- Ownership: Agent Owned
Estimated market value
Not available
Estimated sales range
Not available
$903/mo
Price history
| Date | Event | Price |
|---|---|---|
| 9/30/2026 | Pending sale | $49,900$46/sqft |
Source: DABR MLS #968265 Report a problem | ||
| 9/13/2026 | Price change | $49,900-9.1%$46/sqft |
Source:  DABR MLS #968265 Report a problem DABR MLS #968265 Report a problem | ||
| 9/5/2026 | Listed for sale | $54,900+38.3%$50/sqft |
Source: DABR MLS #968265 Report a problem | ||
| 1/21/2026 | Sold | $39,700+13.4%$36/sqft |
Source: Public Record Report a problem | ||
| 11/19/1997 | Sold | $35,000$32/sqft |
Source: Public Record Report a problem | ||
Public tax history
| Year | Property taxes | Tax assessment |
|---|---|---|
| 2025 | $728 -0.3% | $20,100 |
| 2024 | $730 +0.1% | $20,100 |
| 2023 | $729 +11.7% | $20,100 +23% |
| 2022 | $653 -0.4% | $16,340 |
| 2021 | $655 -0.2% | $16,340 |
| 2020 | $657 +6.2% | $16,340 +7.2% |
| 2019 | $618 -5% | $15,240 |
| 2018 | $651 +14.4% | $15,240 |
| 2017 | $569 | $15,240 +11.1% |
| 2016 | $569 -0.2% | $13,720 |
| 2015 | $570 -0.1% | $13,720 |
| 2014 | $571 -0.9% | $13,720 |
| 2013 | $576 +14% | $13,720 |
| 2012 | $505 -0.2% | $13,720 |
| 2011 | $507 -25.6% | $13,720 -29.5% |
| 2010 | $681 | $19,470 |
Find assessor info on the county website
Monthly payment
Est. payment
Payment breakdown
Explore the cost of this home by adjusting the details. Changes won't be saved.Climate risks
Neighborhood: 45331
Nearby schools
Schools provided by the listing agent
- District: Greenville
Source: DABR MLS. This data may not be complete. We recommend contacting the local school district to confirm school assignments for this home.

Similar homes
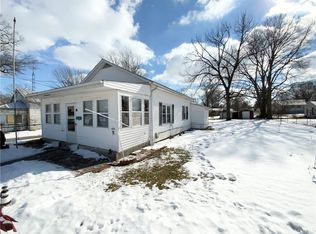
- $61,9721 bd1 ba700 sqft209 N Main St, Greenville, OH 45331For Sale

 MLS ID #961277, Darren Leis, Leis Realty Company. DABR MLS
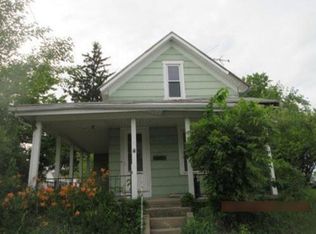
 - $--2 bd1 ba952 sqft127 E Union St, Hollansburg, OH 45332Auction
 Auction.com 1
 - $45,0003 bd1 ba1k sqft120 E Dayton St, Lewisburg, OH 45338For Sale By Owner

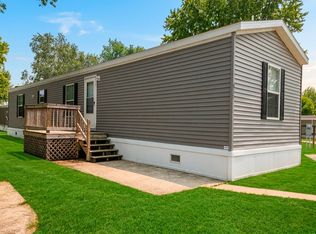
- $50,0003 bd2 ba1k sqft917 Lime Ave #77, Union City, IN 47390For Sale
 MLS ID #11966706, Tosha Funes, Greenwood Park. My State MLS
 - $53,9502 bd1 ba690 sqft7 S Main St, Covington, OH 45318For SaleMLS ID #952391, Todd Romantini, Coldwell Banker Heritage. DABR MLS
- $29,9502 bd1 ba924 sqft6454 Us Route 40 Lot 25, Tipp City, OH 45371For Sale
 MLS ID #1042632, Kristin E. Howard, Coldwell Banker Heritage. WRIST
