Charming ALL BRICK Ranch in Munster!Discover the warmth and surprising spaciousness of this beautifully maintained 3-bedroom ranch home. Upon entering you will notice the gleaming hardwood floors flow throughout the main level, creating an inviting atmosphere. The generously sized living room offers picturesque views of the beautifully landscaped perennial flower bed and the flowering Crab Apple Tree. The living room is seamlessly connected to the Dining Room. The sunlit eat-in kitchen boasts an abundance of well-kept cabinets, Corian countertops, and a skylight that fills the space with natural light. All appliances stay!The spacious main bedroom includes a private half bath with pocket doors. Two additional bedrooms down the hall share a full bath. All the bedroom and kitchen windows have been recently replaced.The finished basement has more room for your gathering and is impressively dry(waterproofed in 2015), featuring ample hidden storage (three closets) and a walk-in storage area, spacious family room and a laundry room with a shower that can easily be converted into an additional bathroom.Step outside to a beautifully landscaped yard with perennial gardens that bloom effortlessly each season. Enjoy outdoor gatherings on the cement patio, perfect for entertaining and barbecuing. The spacious 2.5-car Brick garage complete with a cement drive for added convenience and parking.Nestled in a peaceful neighborhood, this home is just a few blocks from the new South Shore train station for easy access to Chicago, as well as close to shopping, dining, hospital and major expressways.This well-loved and meticulously maintained home is a must-see opportunity! Sold As Is
Closed
$314,900
211 Lawndale Dr, Munster, IN 46321
3beds
2,574sqft
Single Family Residence
Built in 1961
8,276 Square Feet Lot
$357,700 Zestimate®
$122/sqft
$2,820 Estimated rent
Home value
$357,700
$336,000 - $379,000
$2,820/mo
Zestimate® history
Owner options
List your home for rent
$2,820/mo
Rent Zestimate®
Find your next renter with Zillow Rental Manager. Plus, with online applications, you can quickly screen prospective tenants – for free.
$2,820/mo
Rent Zestimate®
Refinance and save
$1,985/mo
Est. payment
Refinancing to a lower rate could help reduce your monthly payments and save thousands over the life of the loan.
$1,985/mo
Est. payment
Explore your selling options
Work with a Zillow partner agent
Leverage their expertise and Zillow's premium Showcase listings to get your home seen by more buyers.
Get startedList with your own agent
Get your home in front of millions of buyers by listing it on Zillow.
Learn how to do itSell it yourself
Take full control of how buyers see your home on Zillow by listing For Sale by Owner (FSBO).
List your homeWhat's special
Finished basementPrivate half bathSunlit eat-in kitchenCorian countertopsAbundance of well-kept cabinetsBeautifully landscaped yardCement patio
Zillow last checked:
Listing updated:
Listed by:
Mary Powers,
RE/MAX Realty Associates 219-922-8400
Bought with:
Mary Behrens, RB14044165
RE/MAX 10 Schererville
Source: NIRA as distributed by MLS GRID,MLS#: 817032
Facts & features
Interior
Bedrooms & bathrooms
- Bedrooms: 3
- Bathrooms: 2
- Full bathrooms: 1
- 1/2 bathrooms: 1
Rooms
- Room types: Bedroom 2, Primary Bedroom, Living Room, Kitchen, Dining Room, Bedroom 3
Primary bedroom
- Area: 156
- Dimensions: 13.0 x 12.0
Bedroom 2
- Area: 196
- Dimensions: 14.0 x 14.0
Bedroom 3
- Area: 99
- Dimensions: 11.0 x 9.0
Dining room
- Area: 64
- Dimensions: 8.0 x 8.0
Kitchen
- Area: 130
- Dimensions: 13.0 x 10.0
Living room
- Area: 224
- Dimensions: 16.0 x 14.0
Heating
- Forced Air
Appliances
- Included: Dishwasher, Refrigerator, Washer, Microwave, Dryer, Disposal
- Laundry: Laundry Room
Features
- Eat-in Kitchen, Stone Counters
- Basement: Finished
- Has fireplace: No
Interior area
- Total structure area: 2,574
- Total interior livable area: 2,574 sqft
- Finished area above ground: 1,287
Property
Parking
- Total spaces: 2.5
- Parking features: Concrete, Garage Door Opener, Driveway, Detached
- Garage spaces: 2.5
- Has uncovered spaces: Yes
Features
- Levels: One
- Patio & porch: Patio
- Exterior features: None
- Has view: Yes
- View description: Neighborhood
Lot
- Size: 8,276 Square Feet
- Features: Back Yard, Front Yard, Landscaped
Details
- Parcel number: 450624328015000027
Construction
Type & style
- Home type: SingleFamily
- Property subtype: Single Family Residence
Condition
- New construction: No
- Year built: 1961
Utilities & green energy
- Sewer: Public Sewer
- Water: Public
Community & HOA
Community
- Subdivision: Knickerbocker
HOA
- Has HOA: No
Location
- Region: Munster
Financial & listing details
- Price per square foot: $122/sqft
- Tax assessed value: $319,000
- Annual tax amount: $3,140
- Date on market: 3/6/2025
- Listing agreement: Exclusive Right To Sell
- Listing terms: Cash,VA Loan,FHA,Conventional
Price history
| Date | Event | Price |
|---|---|---|
| 4/11/2025 | Sold | $314,900$122/sqft |
Source:  NIRA as distributed by MLS GRID #817032 Report a problem NIRA as distributed by MLS GRID #817032 Report a problem | ||
| 3/10/2025 | Pending sale | $314,900$122/sqft |
Source: NIRA as distributed by MLS GRID #817032 Report a problem | ||
| 3/6/2025 | Listed for sale | $314,900+117.2%$122/sqft |
Source: NIRA as distributed by MLS GRID #817032 Report a problem | ||
| 11/14/2002 | Sold | $145,000$56/sqft |
Source: NIRA as distributed by MLS GRID #72335 Report a problem | ||
Public tax history
| Year | Property taxes | Tax assessment |
|---|---|---|
| 2025 | $3,481 +12.5% | $319,000 +17.1% |
| 2024 | $3,095 +1% | $272,400 +12.1% |
| 2023 | $3,064 +6.8% | $242,900 +4.2% |
| 2022 | $2,869 +3.2% | $233,000 +6.8% |
| 2021 | $2,781 +11.3% | $218,200 +3.3% |
| 2020 | $2,499 -11.3% | $211,300 +7.8% |
| 2019 | $2,818 +2.9% | $196,000 +4.1% |
| 2018 | $2,738 +32.5% | $188,200 +2.9% |
| 2017 | $2,067 | $182,900 +0.9% |
| 2016 | $2,067 -0.6% | $181,300 +6.8% |
| 2014 | $2,078 +0.2% | $169,800 -1.4% |
| 2013 | $2,074 -4.4% | $172,200 -3% |
| 2012 | $2,169 +4.9% | $177,500 +5.5% |
| 2011 | $2,067 +20.5% | $168,300 +8.3% |
| 2010 | $1,715 | $155,400 -10.8% |
| 2009 | -- | $174,300 +19.1% |
| 2007 | -- | $146,300 +14.3% |
| 2006 | -- | $128,000 |
| 2005 | -- | $128,000 |
| 2004 | -- | $128,000 +252.6% |
| 2003 | -- | $36,300 |
| 2002 | -- | $36,300 +200% |
| 2001 | -- | $12,100 |
Find assessor info on the county website
Neighborhood: 46321
Nearby homes
- $434,7004 bd2 ba2.1k sqft217 Lawndale Dr, Munster, IN 46321Off Market
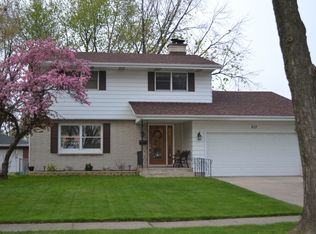
- $335,3003 bd2 ba1.9k sqft8515 Hohman Ave, Munster, IN 46321Off Market
- $277,7003 bd1 ba1.1k sqft8521 Hohman Ave, Munster, IN 46321Off Market
- $293,0003 bd1 ba1.1k sqft221 Lawndale Dr, Munster, IN 46321Off Market
- $323,6003 bd1 ba1.6k sqft8509 Hohman Ave, Munster, IN 46321Off Market
- $358,1004 bd2 ba2.5k sqft216 Briar Ln, Munster, IN 46321Off Market
- $293,9003 bd2 ba1.2k sqft212 Briar Ln, Munster, IN 46321Off Market
- $265,2002 bd1 ba951 sqft225 Lawndale Dr, Munster, IN 46321Off Market
Nearby schools
GreatSchools rating
- 8/10James B Eads Elementary SchoolGrades: K-5Distance: 0.8 mi
- 9/10Wilbur Wright Middle SchoolGrades: 6-8Distance: 1 mi
- 10/10Munster High SchoolGrades: 9-12Distance: 0.9 mi
Get a cash offer in 3 minutes
Find out how much your home could sell for in as little as 3 minutes with a no-obligation cash offer.
Estimated market value
$357,700
Get a cash offer in 3 minutes
Find out how much your home could sell for in as little as 3 minutes with a no-obligation cash offer.
Estimated market value
$357,700
- Indiana
- Lake County
- Munster
- 46321
- 211 Lawndale Dr
Nearby cities
Nearby zip codes
Other Munster Topics
