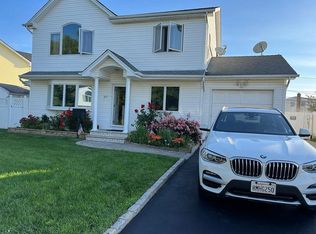
This cozy family home in the highly sought-after Hicksville, NY, offers a perfect blend of comfort and charm. As you step inside, you'll be greeted by stunning hardwood floors that span the entire first floor, creating a warm and inviting atmosphere. The open-concept living and dining area provides seamless access to a spacious backyard, complete with a patio and fully fenced-in yard for privacy—ideal for outdoor gatherings or relaxing afternoons.
The eat-in kitchen is both functional and welcoming, leading to a den that offers extra seating for entertaining. The highlight of the den is a beautiful brick fireplace, perfect for cozying up on chilly evenings.
Upstairs, you'll find three well-sized bedrooms and a full bath. The master bedroom is a true retreat, featuring vaulted ceilings, a large walk-in closet, and ample natural light streaming through skylights.
Additional features of this home include a partially finished basement, offering potential for a home office, gym, or playroom, and an oversized one-car garage with extra storage space. If you're in search of suburban living at its finest, this home has everything you need!
Closed
$790,000
211 Lee Avenue, Hicksville, NY 11801
3beds
1,732sqft
Single Family Residence
Built in 1949
6,969 Square Feet Lot
$892,400 Zestimate®
$456/sqft
$4,110 Estimated rent
Home value
$892,400
$821,000 - $973,000
$4,110/mo
Zestimate® history
Owner options
List your home for rent
$4,110/mo
Rent Zestimate®
Find your next renter with Zillow Rental Manager. Plus, with online applications, you can quickly screen prospective tenants – for free.
$4,110/mo
Rent Zestimate®
Refinance and save
$5,182/mo
Est. payment
Refinancing to a lower rate could help reduce your monthly payments and save thousands over the life of the loan.
$5,182/mo
Est. payment
Explore your selling options
Work with a Zillow partner agent
Leverage their expertise and Zillow's premium Showcase listings to get your home seen by more buyers.
Get startedList with your own agent
Get your home in front of millions of buyers by listing it on Zillow.
Learn how to do itSell it yourself
Take full control of how buyers see your home on Zillow by listing For Sale by Owner (FSBO).
List your homeWhat's special
Spacious backyardWell-sized bedroomsFully fenced-in yardLarge walk-in closetBeautiful brick fireplaceVaulted ceilingsEat-in kitchen
Zillow last checked:
Listing updated:
Listed by:
Charlet Wenzel 845-338-5252,
Howard Hanna Rand Realty
Bought with:
NON MLS OFFICE
Anderson Agency
Source: HVCRMLS,MLS#: 20244089
Facts & features
Interior
Bedrooms & bathrooms
- Bedrooms: 3
- Bathrooms: 2
- Full bathrooms: 2
Heating
- Forced Air, Natural Gas
Appliances
- Included: Washer/Dryer, Refrigerator, Gas Range, Dishwasher
Features
- Flooring: Carpet
- Basement: Full
- Number of fireplaces: 1
- Fireplace features: Den
Interior area
- Total structure area: 1,732
- Total interior livable area: 1,732 sqft
- Finished area above ground: 1,732
- Finished area below ground: 0
Property
Parking
- Total spaces: 1
- Parking features: Garage - Attached
- Attached garage spaces: 1
Features
- Fencing: Back Yard,Full
Lot
- Size: 6,969 Square Feet
Details
- Parcel number: 46378.8
- Zoning: Res
Construction
Type & style
- Home type: SingleFamily
- Architectural style: Modern
- Property subtype: Single Family Residence
Materials
- Brick Veneer
- Foundation: Block
- Roof: Fiberglass
Condition
- New construction: No
- Year built: 1949
Utilities & green energy
- Sewer: Public Sewer
- Water: Public
Community & HOA
Location
- Region: Hicksville
Financial & listing details
- Price per square foot: $456/sqft
- Tax assessed value: $627,635
- Annual tax amount: $13,504
- Date on market: 10/4/2024
Price history
| Date | Event | Price |
|---|---|---|
| 12/11/2024 | Sold | $790,000-1.2%$456/sqft |
Source:  HVCRMLS #20244089 Report a problem HVCRMLS #20244089 Report a problem | ||
| 10/23/2024 | Pending sale | $799,900$462/sqft |
Source: HVCRMLS #20244089 Report a problem | ||
| 10/10/2024 | Contingent | $799,900$462/sqft |
Source: HVCRMLS #20244089 Report a problem | ||
| 10/4/2024 | Listed for sale | $799,900$462/sqft |
Source: HVCRMLS #20244089 Report a problem | ||
Public tax history
| Year | Property taxes | Tax assessment |
|---|---|---|
| 2024 | -- | $627 |
| 2023 | -- | $627 |
| 2022 | -- | $627 |
| 2021 | $10,350 +12% | -- |
| 2020 | $9,240 -2.2% | $705 -6.7% |
| 2019 | $9,450 | $756 -6.2% |
| 2018 | $9,450 -21.3% | $806 -23% |
| 2017 | $12,013 +6.4% | $1,047 |
| 2016 | $11,289 +144% | $1,047 |
| 2015 | $4,627 +8.9% | $1,047 |
| 2013 | $4,248 +6.6% | $1,047 |
| 2012 | $3,984 -21.9% | $1,047 -0.9% |
| 2011 | $5,103 +9% | $1,057 -2.9% |
| 2010 | $4,683 | $1,089 -16.6% |
| 2009 | -- | $1,306 -0.4% |
| 2008 | -- | $1,311 +6% |
| 2006 | -- | $1,237 -28.8% |
| 2005 | -- | $1,737 -41% |
| 2004 | -- | $2,944 |
| 2003 | -- | $2,944 -41.7% |
| 2002 | -- | $5,050 |
| 2001 | -- | $5,050 |
| 2000 | -- | $5,050 |
Find assessor info on the county website
Neighborhood: 11801
Nearby homes
- $813,300-- bd2 ba1.4k sqft5 Fairview Ct, Hicksville, NY 11801Off Market
- $769,700-- bd2 ba1.4k sqft207 Lee Ave, Hicksville, NY 11801Off Market
- $1,005,7005 bd2 ba2.2k sqft217 Lee Ave, Hicksville, NY 11801Off Market
- $751,700-- bd2 ba1.2k sqft208 Lee Ave, Hicksville, NY 11801Off Market
- $772,400-- bd2 ba1.5k sqft206 Lee Ave, Hicksville, NY 11801Off Market
- $685,2003 bd1 ba1k sqft9 Fairview Ct, Hicksville, NY 11801Off Market
- $833,1005 bd2 ba1.5k sqft3 Fairview Ct, Hicksville, NY 11801Off Market
- $746,2003 bd2 ba1k sqft210 Lee Ave, Hicksville, NY 11801Off Market
Nearby schools
GreatSchools rating
- 9/10Lee Avenue SchoolGrades: K-5Distance: 0.7 mi
- 6/10Hicksville Middle SchoolGrades: 6-8Distance: 1 mi
- 6/10Hicksville High SchoolGrades: 9-12Distance: 0.9 mi
Get a cash offer in 3 minutes
Find out how much your home could sell for in as little as 3 minutes with a no-obligation cash offer.
Estimated market value
$892,400
Get a cash offer in 3 minutes
Find out how much your home could sell for in as little as 3 minutes with a no-obligation cash offer.
Estimated market value
$892,400
- New York
- Nassau County
- Hicksville
- 11801
- 211 Lee Avenue
Nearby cities
Nearby zip codes
Other Hicksville Topics
