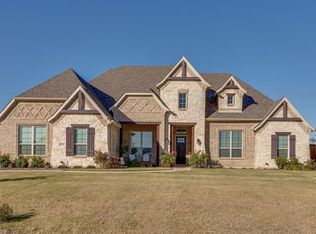
NEW JOHN HOUSTON CUSTOM HOME IN LEGACY ESTATES IN MIDLOTHIAN ISD. Open concept 1 story floor plan includes; 4 bedrooms & a game room, work space, dining room, 3 car garage and a covered patio. Unique features about this home include; white painted cabinets to ceiling with clear glass inserts, stainless apron sink, gray interior walls, painted tray ceiling insert in the foyer & kitchen, brushed nickel fixtures, wood flooring, upgraded fireplace with painted bookshelves on both sides, 8 ft. doors, and upgraded tile. READY IN OCTOBER.
This property is not currently displayed as for sale or rent on Zillow. This may be different from what's on other websites or public sources.