Welcome home to this exceptional 4 bed, 4 bath Baessler-built residence on nearly a -acre lot with NO HOA or Metro Tax. This thoughtfully designed home offers generous living spaces, quality finishes, and unobstructed mountain views that make everyday living feel elevated. Step inside to a bright, open floor plan featuring 8' interior doors, vaulted ceilings, and inviting wood flooring. The kitchen is a standout with granite countertops, European-style alder cabinetry with crown molding, pantry, breakfast nook, and Frigidaire appliances including a gas range-plus a high-end LG refrigerator. A formal dining room (or office), cozy gas fireplace, and convenient drop zone and 1/2 bath off the oversized 660 sq ft 3-car tandem garage add both function and charm. The spacious primary suite is a true retreat, offering a private sitting area, a luxurious 5-piece bath with deep soaking tub, and a large walk-in closet. Upstairs bedrooms are well-sized, and the finished basement provides even more flexibility with a family room, bathroom, additional (non-conforming) bedroom, and a storage area that could be finished into a 5th bedroom. Outdoor living shines here-enjoy wide-open mountain views, a relaxing hot tub, a 14' round swimming pool, and a large patio perfect for gatherings or quiet evenings watching the sunset. With 9' basement ceilings, air conditioning, upgraded Milarc alder cabinetry throughout, and numerous updates, this home blends comfort, craftsmanship, and Colorado living at its best.
Sold for $545,000
$545,000
211 Linden Oaks Dr, Ault, CO 80610
4beds
3,077sqft
Single Family Residence
Built in 2015
9,285 Square Feet Lot
$545,200 Zestimate®
$177/sqft
$3,279 Estimated rent
Home value
$545,200
$518,000 - $572,000
$3,279/mo
Zestimate® history
Owner options
List your home for rent
$3,279/mo
Rent Zestimate®
Find your next renter with Zillow Rental Manager. Plus, with online applications, you can quickly screen prospective tenants – for free.
$3,279/mo
Rent Zestimate®
Refinance and save
$3,197/mo
Est. payment
Refinancing to a lower rate could help reduce your monthly payments and save thousands over the life of the loan.
$3,197/mo
Est. payment
Explore your selling options
Work with a Zillow partner agent
Leverage their expertise and Zillow's premium Showcase listings to get your home seen by more buyers.
Get startedList with your own agent
Get your home in front of millions of buyers by listing it on Zillow.
Learn how to do itSell it yourself
Take full control of how buyers see your home on Zillow by listing For Sale by Owner (FSBO).
List your homeWhat's special
Quality finishesWide-open mountain viewsUnobstructed mountain viewsStorage areaRelaxing hot tubSpacious primary suiteVaulted ceilings
Zillow last checked:
Listing updated:
Listed by:
Perry Hillegas 720-270-0040,
C3 Real Estate Solutions, LLC
Bought with:
Ali McGuinnis, 100069676
Keller Williams-Preferred Rlty
Source: IRES as distributed by MLS GRID,MLS#: 1053354
Facts & features
Interior
Bedrooms & bathrooms
- Bedrooms: 4
- Bathrooms: 4
- Full bathrooms: 2
- 3/4 bathrooms: 1
- 1/2 bathrooms: 1
- Main level bathrooms: 1
Primary bedroom
- Description: Carpet
- Features: 5 Piece Primary Bath
- Level: Upper
- Area: 364 Square Feet
- Dimensions: 14 x 26
Bedroom 2
- Description: Carpet
- Level: Upper
- Area: 120 Square Feet
- Dimensions: 10 x 12
Bedroom 3
- Description: Carpet
- Level: Upper
- Area: 132 Square Feet
- Dimensions: 11 x 12
Bedroom 4
- Description: Carpet
- Level: Basement
- Area: 230 Square Feet
- Dimensions: 10 x 23
Dining room
- Description: Wood
- Level: Main
- Area: 132 Square Feet
- Dimensions: 11 x 12
Family room
- Description: Carpet
- Level: Basement
- Area: 286 Square Feet
- Dimensions: 11 x 26
Great room
- Description: Wood
- Level: Main
- Area: 255 Square Feet
- Dimensions: 15 x 17
Kitchen
- Description: Wood
- Level: Main
- Area: 168 Square Feet
- Dimensions: 12 x 14
Laundry
- Description: Vinyl
- Level: Upper
- Area: 60 Square Feet
- Dimensions: 6 x 10
Living room
- Description: Wood
- Level: Main
- Area: 255 Square Feet
- Dimensions: 15 x 17
Study
- Description: Wood
- Level: Main
- Area: 144 Square Feet
- Dimensions: 12 x 12
Heating
- Forced Air
Cooling
- Central Air, Ceiling Fan(s)
Appliances
- Included: Gas Range, Self Cleaning Oven, Dishwasher, Refrigerator, Washer, Dryer, Microwave, Disposal
Features
- Windows: Window Coverings
- Basement: Partially Finished
- Has fireplace: Yes
- Fireplace features: Free Standing, Gas, Electric, Great Room
Interior area
- Total structure area: 2,113
- Total interior livable area: 3,077 sqft
- Finished area above ground: 2,113
Property
Parking
- Total spaces: 3
- Parking features: Garage Door Opener, Attached, Oversized, Tandem
- Attached garage spaces: 3
- Details: Attached
Accessibility
- Accessibility features: Level Lot, Level Drive, Low Carpet, Accessible Doors
Features
- Levels: Two
- Stories: 2
- Patio & porch: Patio
- Exterior features: Sprinkler System
- Has private pool: Yes
- Pool features: Private
- Spa features: Bath, Heated
- Fencing: Fenced,Wood
- Has view: Yes
- View description: Hills, Plains View
Lot
- Size: 9,285 Square Feet
- Features: Cul-De-Sac, Level, Abuts Park, City Limits, Paved, Curbs, Gutters, Sidewalks, Street Light, Fire Hydrant within 500 Feet, Mineral Rights Excluded
Details
- Additional structures: Storage, Outbuilding
- Parcel number: R1190702
- Zoning: RES
- Special conditions: Private Owner
- Other equipment: Satellite Dish
Construction
Type & style
- Home type: SingleFamily
- Architectural style: Contemporary
- Property subtype: Single Family Residence
Materials
- Frame, Stone, Composition
- Foundation: Slab
- Roof: Composition,Fiberglass
Condition
- New construction: No
- Year built: 2015
Details
- Builder model: Siena
- Builder name: Baessler
Utilities & green energy
- Electric: Xcel Energy
- Gas: Atmos
- Sewer: Public Sewer
- Water: City
- Utilities for property: Natural Gas Available, Electricity Available, Cable Available, Satellite Avail, High Speed Avail
Green energy
- Energy efficient items: Windows, Doors, Thermostat
Community & HOA
Community
- Security: Security System, Fire Alarm
- Subdivision: Highland Meadows
HOA
- Has HOA: No
Location
- Region: Ault
Financial & listing details
- Price per square foot: $177/sqft
- Tax assessed value: $543,891
- Annual tax amount: $2,681
- Date on market: 3/10/2026
- Listing terms: Cash,Conventional,FHA,VA Loan,USDA Loan
- Exclusions: Garage refrigerator, seller's personal property, mineral rights.
- Electric utility on property: Yes
- Road surface type: Asphalt
Price history
| Date | Event | Price |
|---|---|---|
| 4/24/2026 | Sold | $545,000+2.8%$177/sqft |
Source:  IRES as distributed by MLS GRID #1053354 Report a problem IRES as distributed by MLS GRID #1053354 Report a problem | ||
| 3/25/2026 | Pending sale | $530,000$172/sqft |
Source:  REcolorado as distributed by MLS GRID #IR1053354 Report a problem REcolorado as distributed by MLS GRID #IR1053354 Report a problem | ||
| 3/17/2026 | Listed for sale | $530,000+2.9%$172/sqft |
Source: IRES as distributed by MLS GRID #1053354 Report a problem | ||
| 3/10/2023 | Sold | $515,000$167/sqft |
Source: IRES as distributed by MLS GRID #981242 Report a problem | ||
| 1/29/2023 | Listed for sale | $515,000+1460.6%$167/sqft |
Source: IRES as distributed by MLS GRID #981242 Report a problem | ||
| 9/14/2015 | Sold | $33,000$11/sqft |
Source: Public Record Report a problem | ||
Public tax history
| Year | Property taxes | Tax assessment |
|---|---|---|
| 2026 | $2,681 +11.8% | $33,290 -2.1% |
| 2025 | $2,397 +37.7% | $33,990 -6.2% |
| 2024 | $1,740 +6.3% | $36,240 +9.7% |
| 2023 | $1,638 -5.1% | $33,050 +26.1% |
| 2022 | $1,725 +9.7% | $26,210 -2.8% |
| 2021 | $1,573 | $26,970 +9.2% |
| 2020 | $1,573 +7.5% | $24,690 |
| 2019 | $1,463 -11.8% | $24,690 +15.2% |
| 2018 | $1,660 +13.4% | $21,440 |
| 2017 | $1,463 -0.2% | $21,440 +77.9% |
| 2016 | $1,466 +270.9% | $12,050 +104.9% |
| 2015 | $395 +73.8% | $5,880 +82% |
| 2014 | $227 | $3,230 |
| 2013 | -- | $3,230 +11.4% |
| 2012 | -- | $2,900 +3.9% |
| 2011 | -- | $2,790 +17.7% |
| 2010 | -- | $2,370 |
| 2009 | -- | $2,370 -64.3% |
| 2008 | -- | $6,640 |
| 2007 | -- | $6,640 +14.3% |
| 2006 | -- | $5,810 |
| 2005 | -- | $5,810 -23.8% |
| 2004 | -- | $7,620 |
Find assessor info on the county website
Neighborhood: 80610
Nearby homes
- $457,1003 bd2 ba2.6k sqft213 Linden Oaks Dr, Ault, CO 80610Off Market
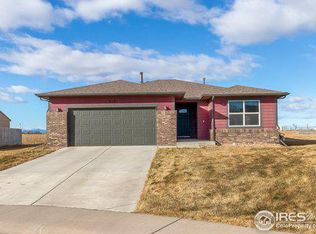
- $435,3003 bd2 ba2.5k sqft205 Linden Oaks Dr, Ault, CO 80610Off Market

- $475,7003 bd3 ba2.1k sqft215 Linden Oaks Dr, Ault, CO 80610Off Market
- $424,6003 bd2 ba1.2k sqft153 Linden Oaks Dr, Ault, CO 80610Off Market
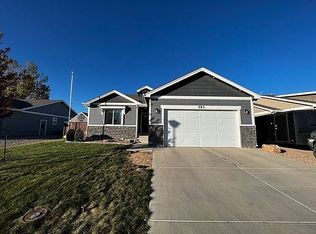
- $406,8524 bd3 ba2.1k sqft301 Linden Oaks Dr, Ault, CO 80610Sold
- $426,0003 bd2 ba1.2k sqft147 Linden Oaks Dr, Ault, CO 80610Off Market
- $442,7003 bd3 ba2.3k sqft148 Linden Oaks Dr, Ault, CO 80610Off Market
- $429,0004 bd3 ba2.1k sqft303 Linden Oaks Dr, Ault, CO 80610Off Market
Nearby schools
GreatSchools rating
- 3/10Highland Elementary SchoolGrades: K-5Distance: 4.2 mi
- 3/10Highland Middle SchoolGrades: 6-8Distance: 0.1 mi
- 3/10Highland High SchoolGrades: 9-12Distance: 0.1 mi
Schools provided by the listing agent
- Elementary: Highland
- Middle: Highland
- High: Highland
Source: IRES as distributed by MLS GRID. This data may not be complete. We recommend contacting the local school district to confirm school assignments for this home.
Get a cash offer in 3 minutes
Find out how much your home could sell for in as little as 3 minutes with a no-obligation cash offer.
Estimated market value
$545,200
Get a cash offer in 3 minutes
Find out how much your home could sell for in as little as 3 minutes with a no-obligation cash offer.
Estimated market value
$545,200
- Colorado
- Weld County
- Ault
- 80610
- 211 Linden Oaks Dr
Nearby cities
Nearby zip codes
Other Ault Topics
