Welcome home to this spacious split level in Daugherty Township! Great curb appeal! Enjoy an open floor plan, 3 bedrooms, 2 bathrooms on a quiet street in the Daugherty Highlands Plan. Enter to a finished lower level family room which leads to a patio enclosure overlooking the large back yard. The entire yard is mostly level and very useable, great space for a swimming pool. Enjoy tranquil evenings year round in your climate controlled patio enclosure! A few steps up is the main level where your nicely sized living room, dining room and kitchen with gas stove makes for convenient living. Master bedroom has an en-suite bathroom. Another full bathroom is located adjacent to the other 2 bedrooms. Newer windows throughout! Open floor plan and plenty of closet space. Well maintained home with solid mechanics and 6 year old roof. Level driveway! Rough ins for an additional bathroom in corner of the family room. A must see!
Sold for $217,500
$217,500
211 Londonderry Dr, New Brighton, PA 15066
3beds
--sqft
Single Family Residence
Built in 1981
10,018 Square Feet Lot
$243,000 Zestimate®
$--/sqft
$1,674 Estimated rent
Home value
$243,000
$231,000 - $255,000
$1,674/mo
Zestimate® history
Owner options
List your home for rent
$1,674/mo
Rent Zestimate®
Find your next renter with Zillow Rental Manager. Plus, with online applications, you can quickly screen prospective tenants – for free.
$1,674/mo
Rent Zestimate®
Refinance and save
$1,537/mo
Est. payment
Refinancing to a lower rate could help reduce your monthly payments and save thousands over the life of the loan.
$1,537/mo
Est. payment
Explore your selling options
Work with a Zillow partner agent
Leverage their expertise and Zillow's premium Showcase listings to get your home seen by more buyers.
Get startedList with your own agent
Get your home in front of millions of buyers by listing it on Zillow.
Learn how to do itSell it yourself
Take full control of how buyers see your home on Zillow by listing For Sale by Owner (FSBO).
List your homeWhat's special
En-suite bathroomSpacious split levelMaster bedroomRough insLevel drivewayQuiet streetOpen floor plan
Zillow last checked:
Listing updated:
Listed by:
Diane DiGregory 724-941-1427,
REALTY ONE GROUP GOLD STANDARD
Bought with:
Matthew Bonosky, RS330089
KELLER WILLIAMS REALTY
Source: WPMLS,MLS#: 1619364 Originating MLS: West Penn Multi-List
Originating MLS: West Penn Multi-ListFacts & features
Interior
Bedrooms & bathrooms
- Bedrooms: 3
- Bathrooms: 2
- Full bathrooms: 2
Primary bedroom
- Level: Upper
- Dimensions: 13x12
Bedroom 2
- Level: Upper
- Dimensions: 13x11
Bedroom 3
- Level: Upper
- Dimensions: 11x10
Bonus room
- Level: Lower
- Dimensions: 20x14
Dining room
- Level: Main
- Dimensions: 12x10
Entry foyer
- Level: Lower
- Dimensions: 15x5
Family room
- Level: Lower
- Dimensions: 21x14
Kitchen
- Level: Main
- Dimensions: 12x11
Living room
- Level: Main
- Dimensions: 21x14
Heating
- Electric, Forced Air
Cooling
- Central Air
Appliances
- Included: Some Gas Appliances, Dryer, Dishwasher, Microwave, Refrigerator, Stove, Washer
Features
- Window Treatments
- Flooring: Hardwood, Tile, Carpet
- Windows: Window Treatments
- Basement: Finished,Walk-Out Access
Property
Parking
- Total spaces: 2
- Parking features: Built In, Garage Door Opener
- Has attached garage: Yes
Features
- Levels: One and One Half
- Stories: 1.5
- Pool features: None
Lot
- Size: 10,018 Square Feet
- Dimensions: 0.23
Details
- Parcel number: 590140237000
Construction
Type & style
- Home type: SingleFamily
- Property subtype: Single Family Residence
Materials
- Brick
- Roof: Composition
Condition
- Resale
- Year built: 1981
Utilities & green energy
- Sewer: Public Sewer
- Water: Public
Community & HOA
Community
- Subdivision: Daugherty Highlands
Location
- Region: New Brighton
Financial & listing details
- Tax assessed value: $62,900
- Annual tax amount: $3,348
- Date on market: 8/17/2023
Price history
| Date | Event | Price |
|---|---|---|
| 10/27/2023 | Sold | $217,500 |
Source:  WPMLS #1619364 Report a problem WPMLS #1619364 Report a problem | ||
| 9/27/2023 | Contingent | $217,500 |
Source: WPMLS #1619364 Report a problem | ||
| 9/5/2023 | Listed for sale | $217,500-5.4% |
Source: WPMLS #1619364 Report a problem | ||
| 8/21/2023 | Contingent | $229,900 |
Source: WPMLS #1619364 Report a problem | ||
| 8/17/2023 | Listed for sale | $229,900 |
Source: WPMLS #1619364 Report a problem | ||
Public tax history
| Year | Property taxes | Tax assessment |
|---|---|---|
| 2025 | $3,163 +5.7% | $179,800 |
| 2024 | $2,992 -10.6% | $179,800 +471.7% |
| 2023 | $3,348 | $31,450 |
| 2022 | $3,348 +1.4% | $31,450 |
| 2021 | $3,301 +3.3% | $31,450 |
| 2020 | $3,196 | $31,450 |
| 2019 | $3,196 +290.8% | $31,450 |
| 2018 | $818 +17.1% | $31,450 |
| 2017 | $698 | $31,450 |
| 2016 | $698 | $31,450 |
| 2015 | $698 | $31,450 |
| 2014 | $698 | $31,450 |
| 2013 | -- | $31,450 |
| 2012 | -- | $31,450 |
| 2011 | -- | $31,450 |
| 2010 | -- | $31,450 |
| 2008 | -- | $31,450 |
| 2007 | -- | $31,450 |
| 2006 | -- | $31,450 |
Find assessor info on the county website
Neighborhood: 15066
Nearby homes
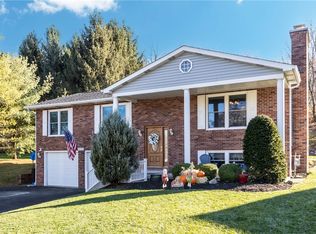
- $270,5003 bd3 ba1.3k sqft209 Londonderry Dr, New Brighton, PA 15066Sold
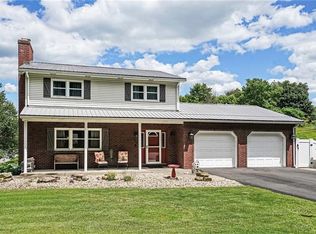
- $340,6003 bd4 ba1.5k sqft215 Londonderry Dr, New Brighton, PA 15066Off Market
- $---- bd-- ba-- sqft218 Londonderry Dr, New Brighton, PA 15066Off Market
- $227,1003 bd2 ba1.6k sqft301 Shannon Cir, New Brighton, PA 15066Off Market
- $9,000-- bd-- ba-- sqft301 Shannon Cir, New brighton, PA 15066Off Market
- $146,9003 bd1 ba1.1k sqft159 Londonderry Dr #D, New Brighton, PA 15066Off Market
- $155,3002 bd1 ba1.1k sqft159 Londonderry Dr #G, New Brighton, PA 15066Off Market
- $7,800-- bd-- ba-- sqftShannon Cir, New brighton, PA 15066Off Market
Nearby schools
GreatSchools rating
- 4/10New Brighton Area El SchoolGrades: K-5Distance: 0.7 mi
- 4/10New Brighton Area Middle SchoolGrades: 6-8Distance: 0.9 mi
- 4/10New Brighton Area High SchoolGrades: 9-12Distance: 0.7 mi
Schools provided by the listing agent
- District: New Brighton Area
Source: WPMLS. This data may not be complete. We recommend contacting the local school district to confirm school assignments for this home.


Get pre-qualified for a loan
At Zillow Home Loans, we can pre-qualify you in as little as 5 minutes with no impact to your credit score.An equal housing lender. NMLS #10287.
- Pennsylvania
- Beaver County
- New Brighton
- 15066
- 211 Londonderry Dr
Nearby cities
Nearby zip codes
Other New Brighton Topics
