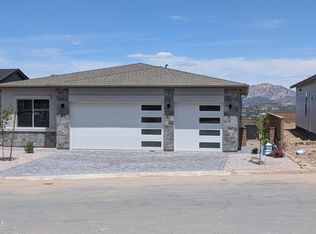
The Dells open floorplan home offers luxury and breathtaking views of Granite Mountain, San Francisco Peaks, and city lights. The chef's kitchen features granite counters, a large island, soft-close cabinets, under-cabinet lighting, and premium KitchenAid appliances with a gas range. tiled floors throughout, a covered patio, and a natural stone elevation with a paver driveway. The insulated 2 car garage, insulated interior sound walls, and soft water loop.
Sold for $598,000
$598,000
211 Looking Glass Dr, Prescott, AZ 86303
2beds
1,372sqft
Single Family Residence
Built in 2025
5,662 Square Feet Lot
$588,300 Zestimate®
$436/sqft
$2,698 Estimated rent
Home value
$588,300
$518,000 - $665,000
$2,698/mo
Zestimate® history
Owner options
List your home for rent
$2,698/mo
Rent Zestimate®
Find your next renter with Zillow Rental Manager. Plus, with online applications, you can quickly screen prospective tenants – for free.
$2,698/mo
Rent Zestimate®
Refinance and save
$2,743/mo
Est. payment
Refinancing to a lower rate could help reduce your monthly payments and save thousands over the life of the loan.
$2,743/mo
Est. payment
Explore your selling options
Work with a Zillow partner agent
Leverage their expertise and Zillow's premium Showcase listings to get your home seen by more buyers.
Get startedList with your own agent
Get your home in front of millions of buyers by listing it on Zillow.
Learn how to do itSell it yourself
Take full control of how buyers see your home on Zillow by listing For Sale by Owner (FSBO).
List your homeWhat's special
Covered patioPaver drivewayLarge islandNatural stone elevationGranite countersUnder-cabinet lightingSoft-close cabinets
Zillow last checked:
Listing updated:
Listed by:
Luther R. Kraxberger 503-347-4755,
Realty ONE Group Mountain Desert,
Jerry N Blakemore 602-469-1808,
Realty ONE Group Mountain Desert
Bought with:
Rebecca Muniz, SA675045000
eXp Realty
Geoffrey Hyland, SA561564000
eXp Realty
Source: PAAR as distributed by MLS GRID,MLS#: 1074003
Facts & features
Interior
Bedrooms & bathrooms
- Bedrooms: 2
- Bathrooms: 2
- Full bathrooms: 2
Heating
- Forced - Gas, Propane
Cooling
- Central Air
Appliances
- Included: Dishwasher, Disposal, Gas Range, Microwave, Range
- Laundry: Sink
Features
- Granite Counters, Kit/Din Combo, Kitchen Island, Liv/Din Combo, Live on One Level, Master Downstairs, High Ceilings, Walk-In Closet(s)
- Flooring: Carpet, Tile
- Windows: Double Pane Windows, Screens
- Basement: Slab
- Has fireplace: No
Interior area
- Total structure area: 1,372
- Total interior livable area: 1,372 sqft
Property
Parking
- Total spaces: 2
- Parking features: Paver Block
- Attached garage spaces: 2
Features
- Patio & porch: Patio
- Exterior features: Landscaping-Front, Level Entry, Storm Gutters
- Fencing: Partial
- Has view: Yes
- View description: Boulders, City, Granite Mountain, Mountain(s), Panoramic, SF Peaks
Lot
- Size: 5,662 Square Feet
- Topography: Cul-De-Sac,Level,Views
Details
- Parcel number: 20
- Zoning: sf9
Construction
Type & style
- Home type: SingleFamily
- Architectural style: Contemporary,Ranch
- Property subtype: Single Family Residence
Materials
- Frame, Stone
- Roof: Composition
Condition
- New Construction
- New construction: Yes
- Year built: 2025
Details
- Builder name: Axberg Homes
Utilities & green energy
- Sewer: City Sewer
- Water: Public
- Utilities for property: Electricity Available, Propane - Rent, Propane
Community & HOA
Community
- Subdivision: Bradshaw Hills
HOA
- Has HOA: Yes
- HOA fee: $25 monthly
- HOA phone: 928-275-1657
Location
- Region: Prescott
Financial & listing details
- Price per square foot: $436/sqft
- Annual tax amount: $39
- Date on market: 6/11/2025
- Exclusions: No
- Electric utility on property: Yes
- Road surface type: Asphalt, Paved
Price history
| Date | Event | Price |
|---|---|---|
| 10/7/2025 | Sold | $598,000$436/sqft |
Source:  PAAR as distributed by MLS GRID #1074003 Report a problem PAAR as distributed by MLS GRID #1074003 Report a problem | ||
| 6/12/2025 | Pending sale | $598,000$436/sqft |
Source: PAAR as distributed by MLS GRID #1074003 Report a problem | ||
| 6/11/2025 | Listed for sale | $598,000-0.1%$436/sqft |
Source: PAAR as distributed by MLS GRID #1074003 Report a problem | ||
| 2/20/2025 | Listing removed | $598,709$436/sqft |
Source: PAAR as distributed by MLS GRID #1069232 Report a problem | ||
| 2/3/2025 | Price change | $598,709+4.4%$436/sqft |
Source: PAAR as distributed by MLS GRID #1069232 Report a problem | ||
| 2/1/2025 | Pending sale | $573,690$418/sqft |
Source: PAAR as distributed by MLS GRID #1069232 Report a problem | ||
| 12/9/2024 | Listed for sale | $573,690-18.7%$418/sqft |
Source: PAAR as distributed by MLS GRID #1069232 Report a problem | ||
| 6/29/2024 | Listing removed | -- |
Source: PAAR as distributed by MLS GRID #1064561 Report a problem | ||
| 5/17/2024 | Listed for sale | $705,598$514/sqft |
Source: PAAR as distributed by MLS GRID #1064561 Report a problem | ||
Public tax history
Tax history is unavailable.
Neighborhood: 86303
Nearby homes
- $698,8152 bd2 ba1.5k sqft215 Looking Glass Dr, Prescott, AZ 86303Sold

- $667,5512 bd2 ba1.4k sqft207 Looking Glass Dr, Prescott, AZ 86303Sold

- $854,3883 bd3 ba1.7k sqft219 Looking Glass Dr, Prescott, AZ 86303Sold

- $707,4472 bd2 ba1.4k sqft223 Looking Glass Dr, Prescott, AZ 86303Sold
- $81,390-- bd-- ba-- sqft201 Jacob Ln, Prescott, AZ 86303Off Market
- $2,0502 bd2 ba1k sqft205 Jacob Ln, Prescott, AZ 86303For Rent
- $585,0003 bd3 ba1.7k sqft202 Jacob Ln, Prescott, AZ 86303Sold
- $724,1332 bd2 ba1.4k sqft231 Looking Glass Dr, Prescott, AZ 86303Sold
Nearby schools
GreatSchools rating
- 8/10Lincoln Elementary SchoolGrades: K-5Distance: 1.3 mi
- 4/10Prescott Mile High Middle SchoolGrades: 6-8Distance: 1 mi
- 8/10Prescott High SchoolGrades: 8-12Distance: 2.1 mi
Get a cash offer in 3 minutes
Find out how much your home could sell for in as little as 3 minutes with a no-obligation cash offer.
Estimated market value
$588,300
Get a cash offer in 3 minutes
Find out how much your home could sell for in as little as 3 minutes with a no-obligation cash offer.
Estimated market value
$588,300
- Arizona
- Yavapai County
- Prescott
- 86303
- 211 Looking Glass Dr
Nearby cities
Nearby neighborhoods
Nearby zip codes
Other Prescott Topics
