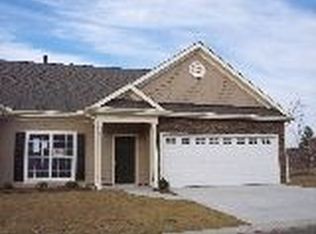
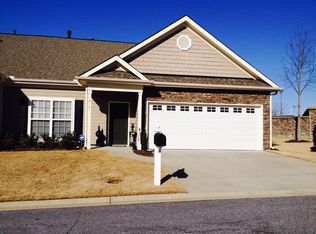
Experience refined, low-maintenance living in this beautifully appointed end-unit townhome, ideally situated within a gated community. Offering 3 bedrooms and 2 bathrooms, this residence blends comfort with elevated design. The inviting living room is anchored by a cozy fireplace and flows seamlessly into the open-concept layout, creating an ideal setting for everyday living and entertaining. The well-appointed kitchen features ample storage, a generous island with bar seating, and a dedicated dining area, perfect for hosting with ease. Step outside to the expansive, private patio, a true extension of the home and an ideal space for outdoor dining, grilling, or simply unwinding in a peaceful setting. The spacious owner's suite serves as a private retreat, complete with an oversized walk-in closet and a spa-inspired ensuite bath featuring dual vanities, a garden tub, and a separate shower. Two additional guest bedrooms offer comfort and flexibility, complemented by a thoughtfully designed hall bath. Enjoy the ease and sophistication of low-maintenance living in a secure, gated community offering a pool and cabana, a serene pond, lawn maintenance, and more! Conveniently located within minutes of Bridgeway Station, I-85, I-385, and Woodruff Road shopping, dining, and entertainment, this community has it all! Trash pick up is included with rent. Appliances included: Fridge, Gas Stove, Dishwasher, Garbage Disposal, Washer and Dryer Tenant responsible for all utilities: Laurens Electric, Piedmont Gas, Greenville Water Dogs allowed, no cats- pet deposit of $125 per pet non refundable and $25 per month per rent. **Listing may contain virtually staged photos**
This property is not currently displayed as for sale or rent on Zillow. This may be different from what's on other websites or public sources.