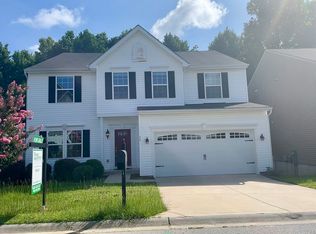
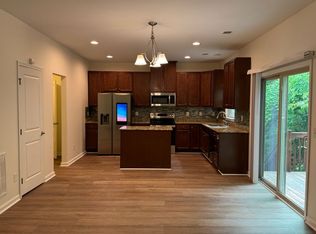
This Florence Plan has been updated with LVP throughout downstairs and offers just the right amount of space. The Foyer opens immediately into the light-filled dining room/living room combination. There is a half bath discreetly tucked away downstairs along with a large eat-in kitchen with open concept to the great room and a bar with granite counter tops and tiled backsplash. A walk in pantry and a laundry room/mud room round out the downstairs and provides easy access to the 2 car garage and into the backyard. Upstairs has 3 bedrooms, two full bathrooms and a loft. The master has a large walkin closet and private ensuite bathroom. The community has a fishing pond and playground to enjoy as well.
This property is not currently displayed as for sale or rent on Zillow. This may be different from what's on other websites or public sources.