Skip main navigation
Sold for $298,000
  • $298,000

    211 Luxborough Ct, Aiken, SC 29801

    4beds
    2,125sqft
    Single Family Residence
    Built in 2021
    9,147 Square Feet Lot
    $305,500 Zestimate®
    $140/sqft
    $2,189 Estimated rent

    Home value

    $305,500

    $281,000 - $333,000

    $2,189/mo

    Zestimate® history
    Loading
    Loading...

    Owner options

    List your home for rent

    $2,189/mo

    Rent Zestimate®

    Find your next renter with Zillow Rental Manager. Plus, with online applications, you can quickly screen prospective tenants – for free.

    Learn more

    $2,189/mo

    Rent Zestimate®

    Refinance and save

    $2,339/mo

    Est. payment

    Refinancing to a lower rate could help reduce your monthly payments and save thousands over the life of the loan.

    See today's rates

    $2,339/mo

    Est. payment

    Explore your selling options

    Work with a Zillow partner agent

    Leverage their expertise and Zillow's premium Showcase listings to get your home seen by more buyers.

    Get started

    List with your own agent

    Get your home in front of millions of buyers by listing it on Zillow.

    Learn how to do it

    Sell it yourself

    Take full control of how buyers see your home on Zillow by listing For Sale by Owner (FSBO).

    List your home

    What's special

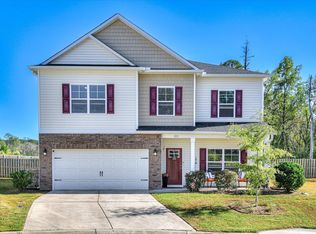
    Discover this meticulously maintained 4-year-old home in Trolley Run, perfectly set on a spacious, flat cul-de-sac lot. Step inside to find stylish LVT flooring on both levels, an open layout that connects the kitchen and family room, and room for formal dining. The kitchen features newer appliances, backsplash, a charming garden window, and an Atrium patio door leading to a screened porch—ideal for morning coffee, birdwatching, or relaxing after a long day. Thoughtful upgrades include a privacy fence, 8x10 shed, full-sized shower in the second bath, barn door in the powder room, extra garage outlets for woodworking, a 50-amp generator hookup, gutters, and French drains. The manicured lawn and raised garden boxes are ready for your green thumb. USDA financing eligible. Beautiful move-in ready 4-bdrm, 2.5 bath home waiting for you!

    Zillow last checked:

    Listing updated:

    Listed by:

    Eleanor Williams 301-938-4223,

    Keller Williams Realty Aiken Partners,

    Michael Brendel 803-480-5715,

    Keller Williams Realty Aiken Partners

    Bought with:

    Comp Agent Not Member

    For COMP Purposes Only

    Source: Aiken MLS,MLS#: 219014MLS Logo

    Facts & features

    Interior

    Bedrooms & bathrooms
    • Bedrooms: 4
    • Bathrooms: 3
    • Full bathrooms: 2
    • 1/2 bathrooms: 1
    Primary bedroom
    • Description: LVT flooring
    • Level: Upper
    • Area: 237.9
    • Dimensions: 13 x 18.3
    Bedroom 2
    • Description: LVT flooring
    • Level: Upper
    • Area: 126.5
    • Dimensions: 11.5 x 11
    Bedroom 3
    • Description: LVT flooring
    • Level: Upper
    • Area: 126.5
    • Dimensions: 11.5 x 11
    Bedroom 4
    • Description: LVT flooring
    • Level: Upper
    • Area: 119.99
    • Dimensions: 10.8 x 11.11
    Dining room
    • Description: LVT flooring
    • Level: Main
    • Area: 177.1
    • Dimensions: 16.1 x 11
    Kitchen
    • Description: LVT flooring
    • Level: Main
    • Area: 153
    • Dimensions: 15 x 10.2
    Laundry
    • Description: LVT flooring
    • Level: Upper
    • Area: 38.88
    • Dimensions: 5.4 x 7.2
    Living room
    • Description: LVT flooring
    • Level: Main
    • Area: 279
    • Dimensions: 15 x 18.6
    Heating
    • Fireplace(s), Natural Gas
    Cooling
    • Central Air
    Appliances
    • Included: Microwave, Range, Tankless Water Heater, Washer, Refrigerator, Gas Water Heater, Dishwasher, Disposal, Dryer
    Features
    • Walk-In Closet(s), Ceiling Fan(s), Kitchen Island, Pantry, Eat-in Kitchen, Smart Home
    • Basement: None
    • Number of fireplaces: 1
    • Fireplace features: Living Room, Gas Log
    Interior area
    • Total structure area: 2,125
    • Total interior livable area: 2,125 sqft
    • Finished area above ground: 2,125
    • Finished area below ground: 0

    Property

    Parking
    • Total spaces: 2
    • Parking features: Attached, Driveway, Garage Door Opener
    • Attached garage spaces: 2
    • Has uncovered spaces: Yes
    Features
    • Levels: Two
    • Patio & porch: Patio, Porch, Screened
    • Exterior features: Garden
    • Pool features: None
    • Fencing: Fenced
    Lot
    • Size: 9,147 Square Feet
    • Features: Cul-De-Sac, Landscaped, Level, Sprinklers In Front, Sprinklers In Rear
    Details
    • Additional structures: Shed(s)
    • Parcel number: 0871009006
    • Special conditions: Standard
    • Horse amenities: None

    Construction

    Type & style
    • Home type: SingleFamily
    • Architectural style: Colonial
    • Property subtype: Single Family Residence
    Materials
    • Stone, Vinyl Siding
    • Foundation: Slab
    • Roof: Shingle
    Condition
    • New construction: No
    • Year built: 2021

    Utilities & green energy

    • Sewer: Public Sewer
    • Water: Public
    • Utilities for property: Cable Available
    Green energy
    • Energy efficient items: Thermostat, Appliances, Insulation, Water Heater, Windows

    Community & HOA

    Community
    • Features: None
    • Subdivision: Trolley Run Vancouver Station
    HOA
    • Has HOA: Yes
    • HOA fee: $615 annually
    Location
    • Region: Aiken

    Financial & listing details

    • Price per square foot: $140/sqft
    • Tax assessed value: $228,350
    • Annual tax amount: $799
    • Date on market: 8/14/2025
    • Cumulative days on market: 42 days
    • Listing terms: Contract
    • Road surface type: Paved

    Price history

    DateEventPrice
    9/25/2025Sold$298,000$140/sqft
    Source: Aiken MLS #219014 Report a problem
    8/23/2025Pending sale$298,000$140/sqft
    Source: Consolidated MLS #615958 Report a problem
    8/23/2025Listed for sale$298,000$140/sqft
    Source: Consolidated MLS #615958 Report a problem
    8/19/2025Pending sale$298,000$140/sqft
    Source: REALTORS® of Greater Augusta #545818 Report a problem
    8/14/2025Listed for sale$298,000+31.9%$140/sqft
    Source: Aiken MLS #219014 Report a problem
    5/28/2021Sold$225,885$106/sqft
    Source: Public Record Report a problem
    2/19/2021Pending sale$225,885$106/sqft
    Source: Keller Williams Realty, Aiken Partners #114828 Report a problem
    2/19/2021Listed for sale$225,885$106/sqft
    Source: Keller Williams Realty, Aiken Partners #114828 Report a problem

    Public tax history

    YearProperty taxesTax assessment
    2025$799 -20%$9,130
    2024$999 -0.2%$9,130
    2023$1,001 +2.6%$9,130
    2022$976 +494.1%$9,130 +443.5%
    2021$164 $1,680
    Find assessor info on the county website

    Neighborhood: 29801

    Nearby schools

    GreatSchools rating
    Schools provided by the listing agent
    • Elementary: Graniteville
    • Middle: Leavelle Mccampbell
    • High: Midland Valley

    Source: Aiken MLS. This data may not be complete. We recommend contacting the local school district to confirm school assignments for this home.

    Get pre-qualified for a loan
    At Zillow Home Loans, we can pre-qualify you in as little as 5 minutes with no impact to your credit score.

    An equal housing lender. NMLS #10287.

    Sell for more on Zillow
    Get a Zillow Showcase℠ listing at no additional cost and you could sell for .
    $305,500
    2% more
    +$6,110
    With Zillow Showcase(estimated)
    $311,610