Skip main navigation
Sold for $910,000
  • $910,000

    211 Lynnebrook Ln, Philadelphia, PA 19118

    3beds
    1,943sqft
    Single Family Residence
    Built in 1958
    0.7 Acres Lot
    $1,098,300 Zestimate®
    $468/sqft
    $4,354 Estimated rent

    Home value

    $1,098,300

    $1.02M - $1.20M

    $4,354/mo

    Zestimate® history
    Loading
    Loading...

    Owner options

    List your home for rent

    $4,354/mo

    Rent Zestimate®

    Find your next renter with Zillow Rental Manager. Plus, with online applications, you can quickly screen prospective tenants – for free.

    Learn more

    $4,354/mo

    Rent Zestimate®

    Refinance and save

    $5,584/mo

    Est. payment

    Refinancing to a lower rate could help reduce your monthly payments and save thousands over the life of the loan.

    See today's rates

    $5,584/mo

    Est. payment

    Explore your selling options

    Work with a Zillow partner agent

    Leverage their expertise and Zillow's premium Showcase listings to get your home seen by more buyers.

    Get started

    List with your own agent

    Get your home in front of millions of buyers by listing it on Zillow.

    Learn how to do it

    Sell it yourself

    Take full control of how buyers see your home on Zillow by listing For Sale by Owner (FSBO).

    List your home

    What's special

    Gas fireplaceFront yardBeautiful woodsGreat looking primary bathHall bathPeaked ceilingExterior venting
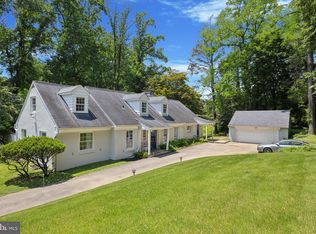
    Rare opportunity to own this 1958 one level stone and stucco house in great condition on an exceptionally beautiful lot backing on to conservation woods. A low traffic street leads to this quiet tucked away property minutes to everything Chestnut Hill has to offer. This manageable scale house is a comfortable sanctuary in a tranquil setting. There are some mid-century details throughout although the interior is decidedly subtle and understated and doesn't dictate a particular style. Every window has a pleasant view. Two terraces overlook the sloping rear lawn to the woods beyond. The owners have loved living here and it shows in their quality improvements and renovations. Enter in to a living room with gas fireplace, open to dining area where both spaces share a wall of floor to ceiling windows and door to terrace. A family room (now used as a music room) is right off the living room with a large side window and a wide glass door to 2nd terrace. From the dining area enter a well designed galley style kitchen with wood finish cabinets, granite counters, stainless steel appliances including gas range, overhead microwave with exterior venting , dishwasher, wide/deep sink, counter seating area, door to a pleasant laundry room. The hall from dining area has a recessed glass door cabinet, closet, drop stair to attic, and leads to the bedrooms and baths. Hall bath with shower over tub, original sink/tile/lighting/corrugated glass window to laundry room. Two side bedrooms with big windows and double closets, The bright primary bedroom suite has 2 walk-in closets (one connects to laundry room). Large, great looking primary bath with big walk-in shower, double vanity sink with quartz counter, 2 zone radiant tile floor heating, peaked ceiling with ceiling fan and skylights -- a relaxing spa-like retreat. Primary bedroom glass doors lead to a fenced side garden/yard with newer shed -- perfect for flower/vegetable gardening and dogs. The front yard with stone knee wall provides a courtyard-like buffer from the street. The back yard of rolling lawn blends in to beautiful woods providing year round interest. 4 car driveway parking. Walk to train, shopping, restaurants. Close by The Wissahickon, Fairmount Park, major roads out of town and in to center city.

    Zillow last checked:

    Listing updated:

    Listed by:

    G Daniel Smith 215-247-3750,

    BHHS Fox & Roach-Chestnut Hill

    Bought with:

    David Morasco, 1647306

    BHHS Fox & Roach-Chestnut Hill

    Source: Bright MLS,MLS#: PAPH2245574MLS Logo

    Facts & features

    Interior

    Bedrooms & bathrooms
    • Bedrooms: 3
    • Bathrooms: 2
    • Full bathrooms: 2
    • Main level bathrooms: 2
    • Main level bedrooms: 3
    Rooms
    • Room types: Living Room, Dining Room, Primary Bedroom, Bedroom 2, Bedroom 3, Kitchen, Family Room, Laundry, Primary Bathroom
    Basement
    • Area: 0
    Heating
    • Zoned, Baseboard, Natural Gas
    Cooling
    • Central Air, Electric
    Appliances
    • Included: Electric Water Heater
    • Laundry: Main Level, Laundry Room
    Features
    • Attic, Bathroom - Tub Shower, Bathroom - Stall Shower, Walk-In Closet(s), Combination Dining/Living
    • Flooring: Laminate, Tile/Brick
    • Windows: Skylight(s)
    • Has basement: No
    • Number of fireplaces: 1
    • Fireplace features: Gas/Propane
    Interior area
    • Total structure area: 1,943
    • Total interior livable area: 1,943 sqft
    • Finished area above ground: 1,943
    • Finished area below ground: 0

    Property

    Parking
    • Total spaces: 4
    • Parking features: Driveway
    • Uncovered spaces: 4
    Accessibility
    • Accessibility features: None
    Features
    • Levels: One
    • Stories: 1
    • Pool features: None
    • Fencing: Partial
    • Has view: Yes
    • View description: Trees/Woods
    Lot
    • Size: 0.7 Acres
    • Dimensions: 200.00 x 154.00
    Details
    • Additional structures: Above Grade, Below Grade
    • Parcel number: 091137800
    • Zoning: RSD1
    • Special conditions: Standard

    Construction

    Type & style
    • Home type: SingleFamily
    • Architectural style: Ranch/Rambler
    • Property subtype: Single Family Residence
    Materials
    • Stone, Stucco
    • Foundation: Slab
    • Roof: Shingle,Flat
    Condition
    • New construction: No
    • Year built: 1958

    Utilities & green energy

    • Electric: Circuit Breakers
    • Sewer: On Site Septic
    • Water: Public

    Community & HOA

    Community
    • Subdivision: Chestnut Hill
    HOA
    • Has HOA: No
    Location
    • Region: Philadelphia
    • Municipality: PHILADELPHIA

    Financial & listing details

    • Price per square foot: $468/sqft
    • Tax assessed value: $626,600
    • Annual tax amount: $8,771
    • Date on market: 6/22/2023
    • Listing agreement: Exclusive Right To Sell
    • Inclusions: Washer, Dryer, Refrigerator, White Hall Cabinet, Andirons, Shed, Fountain Statue / 2 Pots, Brown Storage Chest.
    • Exclusions: Music Room Instrument Hooks, Fox Door Knocker, Bleeding Heart, 2 Maple Saplings, Potting Table, Pots / Planters / Statuary.
    • Ownership: Fee Simple

    Price history

    DateEventPrice
    7/21/2023Sold$910,000+9%$468/sqft
    Source: Bright MLS #PAPH2245574 Report a problem
    6/27/2023Pending sale$835,000$430/sqft
    Source: Bright MLS #PAPH2245574 Report a problem
    6/22/2023Listed for sale$835,000+196.1%$430/sqft
    Source: Bright MLS #PAPH2245574 Report a problem
    8/22/1998Sold$282,000+50.3%$145/sqft
    Source: Public Record Report a problem
    8/22/1995Sold$187,650$97/sqft
    Source: Public Record Report a problem

    Public tax history

    YearProperty taxesTax assessment
    2025$12,783 +45.7%$913,200 +45.7%
    2024$8,771 $626,600
    2023$8,771 +29.8%$626,600
    2022$6,758 --
    2021$6,758 -4.2%--
    2018$7,054 +8.6%--
    2017$6,494 -85.9%--
    2016$46,139 +466.5%--
    2015$8,144 --
    2014$8,144 +37.4%$472,200 +740.3%
    2012$5,925 $56,192
    2011-- $56,192
    2010-- $56,192
    2009-- $56,192
    2008-- $56,192
    2007-- $56,192
    2006-- $56,192
    2005-- $56,192
    2004-- $56,192
    2003-- $56,192 +11.6%
    2002-- $50,336 +11.6%
    2000-- $45,120
    1999-- $45,120
    Find assessor info on the county website

    Neighborhood: Chestnut Hill

    Nearby schools

    GreatSchools rating
    Schools provided by the listing agent
    • District: The School District Of Philadelphia

    Source: Bright MLS. This data may not be complete. We recommend contacting the local school district to confirm school assignments for this home.

    Get a cash offer in 3 minutes
    Find out how much your home could sell for in as little as 3 minutes with a no-obligation cash offer.
    Estimated market value
    $1,098,300
    Get a cash offer in 3 minutes
    Find out how much your home could sell for in as little as 3 minutes with a no-obligation cash offer.
    Estimated market value
    $1,098,300