Skip main navigation
Sold for $1,500,000
  • $1,500,000

    211 Lytton Ave, Pittsburgh, PA 15213

    6beds
    4,722sqft
    Single Family Residence
    Built in 1905
    7,788.53 Square Feet Lot
    $1,547,200 Zestimate®
    $318/sqft
    $4,574 Estimated rent

    Home value

    $1,547,200

    $1.45M - $1.66M

    $4,574/mo

    Zestimate® history
    Loading
    Loading...

    Owner options

    List your home for rent

    $4,574/mo

    Rent Zestimate®

    Find your next renter with Zillow Rental Manager. Plus, with online applications, you can quickly screen prospective tenants – for free.

    Learn more

    $4,574/mo

    Rent Zestimate®

    Refinance and save

    $9,872/mo

    Est. payment

    Refinancing to a lower rate could help reduce your monthly payments and save thousands over the life of the loan.

    See today's rates

    $9,872/mo

    Est. payment

    Explore your selling options

    Work with a Zillow partner agent

    Leverage their expertise and Zillow's premium Showcase listings to get your home seen by more buyers.

    Get started

    List with your own agent

    Get your home in front of millions of buyers by listing it on Zillow.

    Learn how to do it

    Sell it yourself

    Take full control of how buyers see your home on Zillow by listing For Sale by Owner (FSBO).

    List your home

    What's special

    Gas log fireplaceNew heated radiant floorsEating areaWolf stoveFinished family roomLarge laundry roomElectric cook top
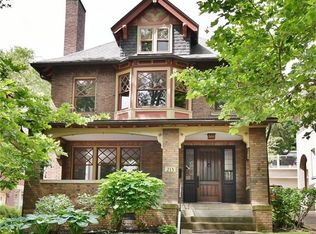
    Gracious Schenley Farms home with refined period architectural details and the latest upgrades. This four square home features large living room with fireplace, French door windows with natural light. Family room with new floor to ceiling bookcases and storage, gas log fireplace and hardwood floor. Amazing large new kitchen with leather granite countertops, neural wood cabinets, Wolf stove, ceramic backsplash, pantry, large center island for entertaining or space for your culinary craft. Large owner-suite features dressing room and ensuite bathroom with soaking tub, walk in ceramic shower, double vanity and new heated radiant floors. 3 additional bedrooms and main bath & stackable laundry area. 3rd floor features dinette area with refrigerator, electric cook top and eating area. Also two bedrooms, living room and bathroom. Perfect for visitors. Lower level features finished family room, large laundry room, storage room and half bath. Walk to museum, Phipps, park & universities.

    Zillow last checked:

    Listing updated:

    Listed by:

    Maria DePasquale 724-933-6300,

    RE/MAX SELECT REALTY

    Bought with:

    Brian Czapor, RS333763

    PIATT SOTHEBY'S INTERNATIONAL REALTY

    Source: WPMLS,MLS#: 1719022MLS LogoOriginating MLS: West Penn Multi-List

    Facts & features

    Interior

    Bedrooms & bathrooms
    • Bedrooms: 6
    • Bathrooms: 5
    • Full bathrooms: 3
    • 1/2 bathrooms: 2
    Primary bedroom
    • Level: Upper
    • Dimensions: 30x14
    Bedroom 2
    • Level: Upper
    • Dimensions: 19x13
    Bedroom 3
    • Level: Upper
    • Dimensions: 15x15
    Bedroom 4
    • Level: Upper
    • Dimensions: 14x12
    Bedroom 5
    • Level: Upper
    • Dimensions: 13x13
    Bonus room
    • Level: Upper
    • Dimensions: 13x12
    Bonus room
    • Level: Upper
    • Dimensions: 13x12
    Den
    • Level: Upper
    • Dimensions: 16x13
    Dining room
    • Level: Main
    • Dimensions: 16x16
    Entry foyer
    • Level: Main
    • Dimensions: 11x8
    Family room
    • Level: Main
    • Dimensions: 19x18
    Game room
    • Level: Lower
    Kitchen
    • Level: Main
    • Dimensions: 23x17
    Living room
    • Level: Main
    • Dimensions: 27x14
    Heating
    • Gas, Hot Water
    Cooling
    • Central Air
    Appliances
    • Included: Some Electric Appliances, Some Gas Appliances, Cooktop, Dryer, Dishwasher, Disposal, Refrigerator, Stove, Washer
    Features
    • Kitchen Island, Pantry, Window Treatments
    • Flooring: Ceramic Tile, Hardwood, Vinyl
    • Windows: Window Treatments
    • Basement: Finished,Walk-Up Access
    • Number of fireplaces: 6
    • Fireplace features: Gas Log
    Interior area
    • Total structure area: 4,722
    • Total interior livable area: 4,722 sqft

    Property

    Parking
    • Total spaces: 3
    • Parking features: Detached, Garage, Garage Door Opener
    • Has garage: Yes
    Features
    • Levels: Three Or More
    • Stories: 3
    • Pool features: None
    Lot
    • Size: 7,788 sqft
    • Dimensions: 0.1788
    Details
    • Parcel number: 0027L00188000000

    Construction

    Type & style
    • Home type: SingleFamily
    • Architectural style: Colonial,Three Story
    • Property subtype: Single Family Residence
    Materials
    • Brick
    • Roof: Asphalt
    Condition
    • Resale
    • Year built: 1905

    Utilities & green energy

    • Sewer: Public Sewer
    • Water: Public

    Community & neighborhood

    Community
    • Community features: Public Transportation
    Location
    • Region: Pittsburgh
    • Subdivision: Schenley Farms

    Price history

    DateEventPrice
    11/10/2025Sold$1,500,000-3.2%$318/sqft
    Source: WPMLS #1719022 Report a problem
    11/10/2025Pending sale$1,550,000$328/sqft
    Source: WPMLS #1719022 Report a problem
    9/6/2025Contingent$1,550,000$328/sqft
    Source: WPMLS #1719022 Report a problem
    9/2/2025Listed for sale$1,550,000+59.8%$328/sqft
    Source: WPMLS #1719022 Report a problem
    6/1/2019Sold$969,731-1.9%$205/sqft
    Source: WPMLS #1388952 Report a problem
    4/8/2019Listed for sale$989,000+104.8%$209/sqft
    Source: HOWARD HANNA SHADYSIDE OFFICE #1388952 Report a problem
    5/12/2010Sold$483,000$102/sqft
    Source: Public Record Report a problem

    Public tax history

    YearProperty taxesTax assessment
    2025$20,573 +6.8%$835,900
    2024$19,259 +387.1%$835,900
    2023$3,954 $835,900
    2022$3,954 $835,900
    2021$3,954 +95.2%$835,900 +91.3%
    2020$2,026 +2.2%$437,000 +4.3%
    2019$1,982 -79.1%$419,000
    2018$9,482 $419,000
    2017$9,482 +378.4%$419,000
    2016$1,982 -78.6%$419,000
    2015$9,272 $419,000
    2014-- $419,000 -0.7%
    2013-- $422,000 +43.2%
    2012-- $294,700 -4.8%
    2011-- $309,700 +5.1%
    2010-- $294,700
    2009-- $294,700
    2008-- $294,700
    2007-- $294,700
    2006-- $294,700
    2005-- $294,700
    2004-- $294,700 -4.8%
    2003-- $309,700
    2002-- $309,700

    Find assessor info on the county website

    Neighborhood: North Oakland

    Nearby schools

    GreatSchools rating
    Schools provided by the listing agent
    • District: Pittsburgh

    Source: WPMLS. This data may not be complete. We recommend contacting the local school district to confirm school assignments for this home.

    Get pre-qualified for a loan
    At Zillow Home Loans, we can pre-qualify you in as little as 5 minutes with no impact to your credit score.

    An equal housing lender. NMLS #10287.