Southern Charm in The Tiffany Subdivision! The big front porch is perfect for sipping lemonade on a hot summer day! As you enter this spacious brick home, you will be elated at the size of the rooms. The kitchen is great for entertaining large breakfast bar that is great for a buffet dinner, cabinets galore, a pantry with pull-out drawers, granite countertops, hand-scraped wood floors throughout, tray ceilings in every bedroom, lots of decorative moldings, screen porch with electric fireplace, patio, privacy fence, and full yard sprinkler system. Oversized garage w/ 8x11 storage closet and detached 20x24 brick workshop. Hurry, this one won't last
Closed
$474,000
211 Madilyn Dr, Warner Robins, GA 31088
4beds
2,655sqft
Single Family Residence
Built in 2011
-- sqft lot
$483,700 Zestimate®
$179/sqft
$2,561 Estimated rent
Home value
$483,700
$440,000 - $532,000
$2,561/mo
Zestimate® history
Owner options
List your home for rent
$2,561/mo
Rent Zestimate®
Find your next renter with Zillow Rental Manager. Plus, with online applications, you can quickly screen prospective tenants – for free.
$2,561/mo
Rent Zestimate®
Refinance and save
$3,107/mo
Est. payment
Refinancing to a lower rate could help reduce your monthly payments and save thousands over the life of the loan.
$3,107/mo
Est. payment
Explore your selling options
Work with a Zillow partner agent
Leverage their expertise and Zillow's premium Showcase listings to get your home seen by more buyers.
Get startedList with your own agent
Get your home in front of millions of buyers by listing it on Zillow.
Learn how to do itSell it yourself
Take full control of how buyers see your home on Zillow by listing For Sale by Owner (FSBO).
List your homeWhat's special
Zillow last checked:
Listing updated:
Listed by:
Janice Stefanski 478-256-2943,
Coldwell Banker Access Realty
Bought with:
Justin Ridley, 385330
Rite Choice Realty
Source: GAMLS,MLS#: 10511029
Facts & features
Interior
Bedrooms & bathrooms
- Bedrooms: 4
- Bathrooms: 2
- Full bathrooms: 2
- Main level bathrooms: 2
- Main level bedrooms: 4
Rooms
- Room types: Foyer, Other, Sun Room
Dining room
- Features: Separate Room
Kitchen
- Features: Breakfast Area, Pantry, Solid Surface Counters
Heating
- Central, Electric, Heat Pump
Cooling
- Central Air, Electric, Heat Pump
Appliances
- Included: Dishwasher, Disposal, Microwave, Oven/Range (Combo), Refrigerator
- Laundry: Other
Features
- Double Vanity, Master On Main Level, Separate Shower, Split Bedroom Plan, Tray Ceiling(s), Walk-In Closet(s)
- Flooring: Carpet, Hardwood, Tile
- Windows: Double Pane Windows
- Basement: None
- Number of fireplaces: 1
- Fireplace features: Gas Log, Living Room
Interior area
- Total structure area: 2,655
- Total interior livable area: 2,655 sqft
- Finished area above ground: 2,655
- Finished area below ground: 0
Property
Parking
- Total spaces: 2
- Parking features: Attached, Garage, Garage Door Opener
- Has attached garage: Yes
Features
- Levels: One
- Stories: 1
- Patio & porch: Patio, Porch, Screened
- Exterior features: Sprinkler System
- Fencing: Back Yard,Fenced,Privacy
Lot
- Features: Level
- Residential vegetation: Grassed
Details
- Additional structures: Workshop
- Parcel number: 0W1500 074000
Construction
Type & style
- Home type: SingleFamily
- Architectural style: Brick 4 Side,Ranch
- Property subtype: Single Family Residence
Materials
- Brick
- Foundation: Block
- Roof: Composition
Condition
- Resale
- New construction: No
- Year built: 2011
Utilities & green energy
- Sewer: Public Sewer
- Water: Public
- Utilities for property: Underground Utilities
Community & HOA
Community
- Features: None
- Subdivision: The Tiffany
HOA
- Has HOA: Yes
- Services included: Other
- HOA fee: $150 annually
Location
- Region: Warner Robins
Financial & listing details
- Price per square foot: $179/sqft
- Tax assessed value: $460,700
- Annual tax amount: $5,173
- Date on market: 4/30/2025
- Cumulative days on market: 33 days
- Listing agreement: Exclusive Right To Sell
- Listing terms: Cash,Conventional,FHA,VA Loan
Price history
| Date | Event | Price |
|---|---|---|
| 7/1/2025 | Listing removed | $474,000$179/sqft |
Source: CGMLS #252867 Report a problem | ||
| 7/1/2025 | Listed for sale | $474,000$179/sqft |
Source: Coldwell Banker Platinum Properties #252867 Report a problem | ||
| 6/30/2025 | Sold | $474,000$179/sqft |
Source:  GAMLS #10511029 Report a problem GAMLS #10511029 Report a problem | ||
| 6/2/2025 | Pending sale | $474,000$179/sqft |
Source: CGMLS #252867 Report a problem | ||
| 5/30/2025 | Price change | $474,000-3.1%$179/sqft |
Source: GAMLS #10511029 Report a problem | ||
| 4/30/2025 | Listed for sale | $489,000+67.5%$184/sqft |
Source: CGMLS #252867 Report a problem | ||
| 5/8/2015 | Sold | $291,900-1%$110/sqft |
Source: Public Record Report a problem | ||
| 3/27/2015 | Pending sale | $294,900$111/sqft |
Source: Coldwell Banker SSK, Realtors #123427 Report a problem | ||
| 2/21/2015 | Listed for sale | $294,900$111/sqft |
Source: Visual Tour #123427 Report a problem | ||
Public tax history
| Year | Property taxes | Tax assessment |
|---|---|---|
| 2025 | $1,748 +36.8% | $184,280 +2.3% |
| 2024 | $1,278 +16.7% | $180,200 +14% |
| 2023 | $1,095 +13.5% | $158,080 +10.2% |
| 2022 | $965 +3.1% | $143,480 +11.1% |
| 2021 | $935 +5.1% | $129,160 +10.2% |
| 2020 | $890 -15% | $117,160 |
| 2019 | $1,047 -12.8% | $117,160 |
| 2018 | $1,200 +233.4% | $117,160 |
| 2017 | $360 -9.9% | $117,160 +3% |
| 2016 | $399 | $113,800 +5.6% |
| 2015 | -- | $107,800 |
| 2014 | -- | $107,800 |
| 2013 | -- | $107,800 |
| 2012 | -- | -- |
Find assessor info on the county website
Neighborhood: 31088
Nearby homes
- $477,5005 bd3 ba2.8k sqft209 Madilyn Dr, Warner Robins, GA 31088Off Market
- $462,1004 bd4 ba2.7k sqft213 Madilyn Dr, Warner Robins, GA 31088Off Market

- $549,0004 bd4 ba3.2k sqft211 Bridgeway Dr, Warner Robins, GA 31088Off Market
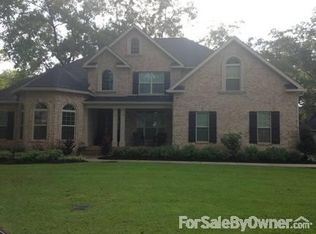
- $533,3004 bd2 ba3k sqft204 Madilyn Dr, Warner Robins, GA 31088Off Market
- $603,3006 bd4 ba3.6k sqft213 Bridgeway Dr, Warner Robins, GA 31088Off Market
- $580,0005 bd3 ba3.4k sqft209 Bridgeway Dr, Warner Robins, GA 31088Off Market
- $599,1005 bd4 ba3.2k sqft207 Madilyn Dr, Warner Robins, GA 31088Off Market
- $591,5004 bd3 ba3.1k sqft206 Madilyn Dr, Warner Robins, GA 31088Off Market
Nearby schools
GreatSchools rating
- 7/10Lake Joy Elementary SchoolGrades: 3-5Distance: 0.4 mi
- 8/10Feagin Mill Middle SchoolGrades: 6-8Distance: 1.2 mi
- 9/10Houston County High SchoolGrades: 9-12Distance: 1.7 mi
Schools provided by the listing agent
- Elementary: Lake Joy Primary/Elementary
- Middle: Feagin Mill
- High: Houston County
Source: GAMLS. This data may not be complete. We recommend contacting the local school district to confirm school assignments for this home.


Get pre-qualified for a loan
At Zillow Home Loans, we can pre-qualify you in as little as 5 minutes with no impact to your credit score.An equal housing lender. NMLS #10287.
Sell for more on Zillow
Get a Zillow Showcase℠ listing at no additional cost and you could sell for .
$483,700
2% more
+$9,674
With Zillow Showcase(estimated)
$493,374
- Georgia
- Houston County
- Warner Robins
- 31088
- 211 Madilyn Dr
Nearby cities
Nearby zip codes
Other Warner Robins Topics
