Skip main navigation
Sold for $338,000
  • $338,000

    211 Madison Grove Pl, Cary, NC 27519

    2beds
    1,394sqft
    Townhouse, Residential
    Built in 1999
    1,742 Square Feet Lot
    $-- Zestimate®
    $242/sqft
    $1,797 Estimated rent

    Home value

    Not available

    Estimated sales range

    Not available

    $1,797/mo

    Zestimate® history
    Loading
    Loading...

    Owner options

    List your home for rent

    $1,797/mo

    Rent Zestimate®

    Find your next renter with Zillow Rental Manager. Plus, with online applications, you can quickly screen prospective tenants – for free.

    Learn more

    $1,797/mo

    Rent Zestimate®

    Refinance and save

    $2,237/mo

    Est. payment

    Refinancing to a lower rate could help reduce your monthly payments and save thousands over the life of the loan.

    See today's rates

    $2,237/mo

    Est. payment

    Explore your selling options

    Work with a Zillow partner agent

    Leverage their expertise and Zillow's premium Showcase listings to get your home seen by more buyers.

    Get started

    List with your own agent

    Get your home in front of millions of buyers by listing it on Zillow.

    Learn how to do it

    Sell it yourself

    Take full control of how buyers see your home on Zillow by listing For Sale by Owner (FSBO).

    List your home

    What's special

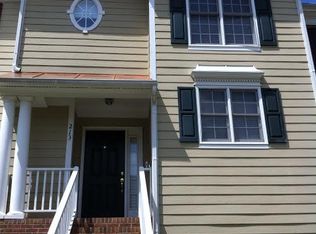
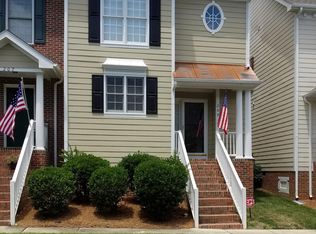
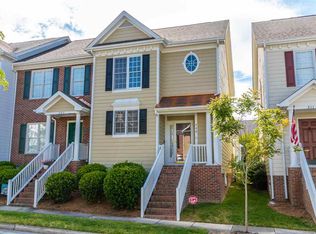
    Move-in ready end-unit townhome located in the highly sought after Carpenter Village subdivision! This home offers the perfect blend of style, comfort, and low-maintenance living. Step inside to a bright, open floor plan featuring a spacious living room with a gas fireplace, rich hardwood floors throughout the main level, and a stylish half bath for guests. The beautifully renovated kitchen is sure to impress with quartz countertops, a new sink and faucet, a decorative tile backsplash, stainless steel appliances, and upgraded light fixtures. Upstairs, you'll find two generously sized bedrooms, each with its own private en suite bathroom for ultimate comfort and privacy. A conveniently located laundry room sits right between the two bedrooms. Outside, unwind in your own private, fenced courtyard, while the detached one-car garage offers added convenience and storage. This home has been lovingly cared for, with major updates already taken care of for you: freshly painted interior, a brand-new water heater, and a 2020 HVAC system and roof, offering true peace of mind for years to come. Enjoy resort-style amenities including a community pool, clubhouse, lake, tennis courts, and more! Ideally located just minutes from shopping, grocery stores, restaurants, and greenways, with easy access to HWY 55, I-40, and HWY 540. Don't miss your chance to own this beautifully upgraded, low-maintenance home in an unbeatable Cary location!

    Zillow last checked:

    Listing updated:

    Listed by:

    Tina Caul 919-665-8210,

    EXP Realty LLC,

    Danielle Harvey 919-527-5012,

    EXP Realty LLC

    Bought with:

    Ginger Dawson, 172766

    Berkshire Hathaway HomeService

    Wendy Jackson, 174089

    Berkshire Hathaway HomeService

    Source: Doorify MLS,MLS#: 10182231MLS Logo

    Facts & features

    Interior

    Bedrooms & bathrooms
    • Bedrooms: 2
    • Bathrooms: 3
    • Full bathrooms: 2
    • 1/2 bathrooms: 1
    Heating
    • Forced Air, Natural Gas
    Cooling
    • Central Air, Electric
    Appliances
    • Included: Dishwasher, Dryer, Electric Range, Electric Water Heater, Microwave, Plumbed For Ice Maker, Refrigerator, Stainless Steel Appliance(s), Washer
    • Laundry: Electric Dryer Hookup, Laundry Closet, Upper Level
    Features
    • Bathtub/Shower Combination, Bookcases, Cathedral Ceiling(s), Ceiling Fan(s), Crown Molding, Open Floorplan, Pantry, Quartz Counters
    • Flooring: Carpet, Hardwood, Tile
    • Number of fireplaces: 1
    • Fireplace features: Family Room, Gas Log
    • Common walls with other units/homes: 1 Common Wall, End Unit
    Interior area
    • Total structure area: 1,394
    • Total interior livable area: 1,394 sqft
    • Finished area above ground: 1,394
    • Finished area below ground: 0

    Property

    Parking
    • Total spaces: 2
    • Parking features: Concrete, Detached, Driveway, Garage, Garage Door Opener, Garage Faces Rear
    • Garage spaces: 1
    • Uncovered spaces: 1
    Features
    • Levels: Two
    • Stories: 2
    • Patio & porch: Covered, Front Porch, Patio
    • Exterior features: Fenced Yard, Rain Gutters
    • Pool features: Community
    • Fencing: Back Yard, Vinyl
    • Has view: Yes
    Lot
    • Size: 1,742 Square Feet
    • Features: Landscaped
    Details
    • Parcel number: 0745239673
    • Zoning: RMFP
    • Special conditions: Standard

    Construction

    Type & style
    • Home type: Townhouse
    • Architectural style: Traditional, Transitional
    • Property subtype: Townhouse, Residential
    • Attached to another structure: Yes
    Materials
    • Fiber Cement
    • Roof: Shingle
    Condition
    • New construction: No
    • Year built: 1999

    Utilities & green energy

    • Sewer: Public Sewer
    • Water: Public

    Community & HOA

    Community
    • Features: Clubhouse, Lake, Playground, Pool, Tennis Court(s)
    • Subdivision: Carpenter Village
    HOA
    • Has HOA: Yes
    • Amenities included: Clubhouse, Maintenance Grounds, Maintenance Structure, Playground, Pool, Tennis Court(s), Trail(s)
    • Services included: Maintenance Grounds, Maintenance Structure
    • HOA fee: $221 monthly
    • Additional fee info: Second HOA Fee $248.25 Quarterly
    Location
    • Region: Cary

    Financial & listing details

    • Price per square foot: $242/sqft
    • Tax assessed value: $327,772
    • Annual tax amount: $2,985
    • Date on market: 7/24/2026

    Price history

    DateEventPrice
    8/31/2026Sold$338,000+0.9%$242/sqft
    Source: Doorify MLS #10182231 Report a problem
    7/27/2026Pending sale$335,000$240/sqft
    Source: Doorify MLS #10182231 Report a problem
    7/24/2026Listed for sale$335,000+114.7%$240/sqft
    Source: Doorify MLS #10182231 Report a problem
    7/13/2011Sold$156,000+1.3%$112/sqft
    Source: Public Record Report a problem
    6/12/2006Sold$154,000+6.2%$110/sqft
    Source: Public Record Report a problem
    6/1/2001Sold$145,000-1.4%$104/sqft
    Source: Public Record Report a problem
    2/11/2000Sold$147,000$105/sqft
    Source: Public Record Report a problem

    Public tax history

    YearProperty taxesTax assessment
    2025$2,829 +2.2%$327,772
    2024$2,768 +24.7%$327,772 +49.3%
    2023$2,220 +3.9%$219,572
    2022$2,138 +2%$219,572
    2021$2,095 -0.5%$219,572
    2020$2,106 +9.2%$219,572 +23.2%
    2019$1,929 $178,283
    2018$1,929 +10.8%$178,283
    2017$1,740 +1.5%$178,283
    2016$1,715 +4.8%$178,283 +8.6%
    2015$1,637 $164,215
    2014-- $164,215
    2013-- $164,215
    2012-- $164,215
    2011-- $164,215
    2010-- $164,215
    2009-- $164,215
    2008-- --
    2007-- --
    2006-- --
    2005-- --
    2004-- --
    2003-- --
    2002-- --
    Find assessor info on the county website

    Neighborhood: Carpenter Village

    Nearby schools

    GreatSchools rating
    Schools provided by the listing agent
    • Elementary: Wake - Carpenter Elementary
    • Middle: Wake - Alston Ridge Middle
    • High: Wake - Green Hope High

    Source: Doorify MLS. This data may not be complete. We recommend contacting the local school district to confirm school assignments for this home.

    Get pre-qualified for a loan
    At Zillow Home Loans, we can pre-qualify you in as little as 5 minutes with no impact to your credit score.

    An equal housing lender. NMLS #10287.