Skip main navigation
Closed
  • $364,900

    211 MAGNOLIA DRIVE, Marshfield, WI 54449

    4beds
    2,215sqft
    Single Family Residence
    Built in 1998
    0.37 Acres Lot
    $409,800 Zestimate®
    $165/sqft
    $2,376 Estimated rent

    Home value

    $409,800

    $389,000 - $430,000

    $2,376/mo

    Zestimate® history
    Loading
    Loading...

    Owner options

    List your home for rent

    $2,376/mo

    Rent Zestimate®

    Find your next renter with Zillow Rental Manager. Plus, with online applications, you can quickly screen prospective tenants – for free.

    Learn more

    $2,376/mo

    Rent Zestimate®

    Refinance and save

    $1,947/mo

    Est. payment

    Refinancing to a lower rate could help reduce your monthly payments and save thousands over the life of the loan.

    See today's rates

    $1,947/mo

    Est. payment

    Explore your selling options

    Work with a Zillow partner agent

    Leverage their expertise and Zillow's premium Showcase listings to get your home seen by more buyers.

    Get started

    List with your own agent

    Get your home in front of millions of buyers by listing it on Zillow.

    Learn how to do it

    Sell it yourself

    Take full control of how buyers see your home on Zillow by listing For Sale by Owner (FSBO).

    List your home

    What's special

    Gas fireplaceFenced backyardGarden shedSpacious officeSeparate roomClose proximity to schoolsJetted tub
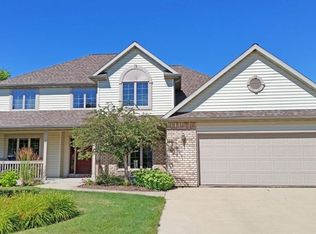
    Beauty, warmth, and value is what describes this two story home with 4 bedrooms and 2 1/2 bath located on the west side of Marshfield. The welcoming foyer gives you a grand feeling right away with tile floors and soaring ceilings with an open staircase to the upper level. The spacious living room has gas fireplace and four large arch windows looking out to the immaculate backyard. There?s no telling what you'll cook up in your dream kitchen with endless storage space with an island and open concept to the dinette area. Work from home? Check out this spacious office with French doors and a view of the beautiful front porch. Main floor also offers laundry, and a half bath located off of kitchen and to the 3 car attached garage. The primary suite has a walk-in closet with a nice size bathroom, a double sink, jetted tub, and a separate room for shower and toilet. Upper level offers three nice size bedrooms with tons of closet space and an oversized bathroom, thoughtfully laid out with double sink.,The lower level offers a stubbed bath and will cure your storage problems, or would be a great place to have a rec room or workshop. Enjoy cool summer evenings relaxing on your maintenance free deck that overlooks the partially fenced in backyard, surrounded by flowering shrubs and trees to provide peaceful relaxation. You will appreciate how quiet and convenient this area is with close proximity to schools and walking trails. Many updates include flooring in kitchen & living room, water heater, some newer windows, fenced backyard, backsplash in kitchen, garden shed. This home demands action! Act fast, call today for your personal showing.

    Zillow last checked:

    Listing updated:

    Listed by:

    STEPHANIE SPAETH Phone:715-305-0444,

    NEXTHOME HUB CITY

    Bought with:

    Jeni Schoenherr

    Source: WIREX MLS,MLS#: 22233419MLS LogoOriginating MLS: Central WI Board of REALTORS

    Facts & features

    Interior

    Bedrooms & bathrooms
    • Bedrooms: 4
    • Bathrooms: 3
    • Full bathrooms: 2
    • 1/2 bathrooms: 1
    • Main level bedrooms: 1
    Primary bedroom
    • Level: Main
    • Area: 208
    • Dimensions: 13 x 16
    Bedroom 2
    • Level: Upper
    • Area: 132
    • Dimensions: 11 x 12
    Bedroom 3
    • Level: Upper
    • Area: 132
    • Dimensions: 12 x 11
    Bedroom 4
    • Level: Upper
    • Area: 120
    • Dimensions: 10 x 12
    Bathroom
    • Features: Stubbed For Bathroom on Lower, Master Bedroom Bath, Whirlpool
    Kitchen
    • Level: Main
    • Area: 126
    • Dimensions: 9 x 14
    Living room
    • Level: Main
    • Area: 300
    • Dimensions: 15 x 20
    Heating
    • Natural Gas, Forced Air
    Cooling
    • Central Air
    Appliances
    • Included: Refrigerator, Range/Oven, Dishwasher, Microwave
    Features
    • Ceiling Fan(s), Cathedral/vaulted ceiling, Walk-In Closet(s)
    • Flooring: Carpet, Vinyl, Tile
    • Basement: Full,Unfinished,Sump Pump,Concrete
    Interior area
    • Total structure area: 2,215
    • Total interior livable area: 2,215 sqft
    • Finished area above ground: 2,215
    • Finished area below ground: 0

    Property

    Parking
    • Total spaces: 3
    • Parking features: 3 Car, Attached
    • Attached garage spaces: 3
    Features
    • Levels: Two
    • Stories: 2
    • Patio & porch: Deck
    • Has spa: Yes
    • Spa features: Bath
    Lot
    • Size: 0.37 Acres
    Details
    • Parcel number: 3306950
    • Special conditions: Arms Length

    Construction

    Type & style
    • Home type: SingleFamily
    • Property subtype: Single Family Residence
    Materials
    • Vinyl Siding
    • Roof: Shingle
    Condition
    • 21+ Years
    • New construction: No
    • Year built: 1998

    Utilities & green energy

    • Sewer: Public Sewer
    • Water: Public

    Community & neighborhood

    Location
    • Region: Marshfield
    • Municipality: Marshfield

    Other

    Other facts
    • Listing terms: Arms Length Sale

    Price history

    DateEventPrice
    10/6/2023Sold$364,900$165/sqft
    Source: WIREX MLS #22233419 Report a problem
    9/7/2023Pending sale$364,900$165/sqft
    Source: NextHome #22233419 Report a problem
    9/6/2023Contingent$364,900$165/sqft
    Source: WIREX MLS #22233419 Report a problem
    8/28/2023Price change$364,900-5.2%$165/sqft
    Source: WIREX MLS #22233419 Report a problem
    8/7/2023Listed for sale$384,900+64.1%$174/sqft
    Source: WIREX MLS #22233419 Report a problem
    8/12/2016Sold$234,500-1%$106/sqft
    Source: Agent Provided Report a problem
    6/21/2016Listed for sale$236,900$107/sqft
    Source: CENTURY 21 GOLD KEY #1603957 Report a problem

    Public tax history

    YearProperty taxesTax assessment
    2024$7,175 +12.3%$352,700
    2023$6,389 -0.3%$352,700 +58.4%
    2022$6,406 +6.7%$222,600
    2021$6,005 +1.6%$222,600
    2020$5,912 +15.1%$222,600
    2019$5,136 +4.1%$222,600 +0.7%
    2018$4,933 -0.1%$221,000
    2017$4,936 +0.7%$221,000
    2016$4,900 +0.2%$221,000
    2015$4,889 $221,000
    2014-- $221,000
    2013-- $221,000
    2012-- $221,000
    2011-- $221,000 +9.7%
    2010-- $201,500
    2009-- $201,500
    2008-- $201,500
    2007-- $201,500
    2006-- $201,500
    2005-- $201,500
    2004-- $201,500
    2003-- $201,500 +10.9%
    2002-- $181,700
    2001-- $181,700
    2000-- $181,700

    Find assessor info on the county website

    Neighborhood: 54449

    Nearby schools

    GreatSchools rating
    Schools provided by the listing agent
    • Middle: Marshfield
    • High: Marshfield
    • District: Marshfield

    Source: WIREX MLS. This data may not be complete. We recommend contacting the local school district to confirm school assignments for this home.

    Get pre-qualified for a loan
    At Zillow Home Loans, we can pre-qualify you in as little as 5 minutes with no impact to your credit score.

    An equal housing lender. NMLS #10287.