A GARDENER’S DREAM! Beautifully updated and maintained full-brick home featuring 3 bedrooms on the main level plus a HUGE bonus room upstairs for recreational or just relaxing. Hardwood flooring throughout, and no carpet! The kitchen shines with gorgeous granite countertops and a spacious pantry. Step outside to a true gardener’s paradise with professional landscaping, close to 1/2 acre, and serene goldfish & Koi ponds with welcoming front water features. Relax or entertain under the backyard pergola, surrounded by elegant rod iron fencing with custom stone columns. The primary suite offers a stunning clawfoot tub for a spa-like retreat. This home blends character and updates throughout!
Sold for $415,000
Zestimate®
$415,000
211 Magnolia Glen Dr, Huntsville, AL 35811
3beds
2,465sqft
Single Family Residence
Built in 2007
0.44 Acres Lot
$415,000 Zestimate®
$168/sqft
$2,222 Estimated rent
Home value
$415,000
$394,000 - $436,000
$2,222/mo
Zestimate® history
Owner options
List your home for rent
$2,222/mo
Rent Zestimate®
Find your next renter with Zillow Rental Manager. Plus, with online applications, you can quickly screen prospective tenants – for free.
$2,222/mo
Rent Zestimate®
Refinance and save
$1,903/mo
Est. payment
Refinancing to a lower rate could help reduce your monthly payments and save thousands over the life of the loan.
$1,903/mo
Est. payment
Explore your selling options
Work with a Zillow partner agent
Leverage their expertise and Zillow's premium Showcase listings to get your home seen by more buyers.
Get startedList with your own agent
Get your home in front of millions of buyers by listing it on Zillow.
Learn how to do itSell it yourself
Take full control of how buyers see your home on Zillow by listing For Sale by Owner (FSBO).
List your homeWhat's special
Hardwood flooring throughoutWelcoming front water featuresSpacious pantry
Zillow last checked:
Listing updated:
Listed by:
Jennifer Gates 256-755-4989,
Legend Realty
Bought with:
Allison Briles, 150244
InTown Partners
Source: ValleyMLS,MLS#: 21917189
Facts & features
Interior
Bedrooms & bathrooms
- Bedrooms: 3
- Bathrooms: 2
- Full bathrooms: 2
Rooms
- Room types: Foyer, Master Bedroom, Living Room, Bedroom 2, Dining Room, Bedroom 3, Kitchen, Breakfast, Bonus Room
Primary bedroom
- Features: 10’ + Ceiling, 9’ Ceiling, Ceiling Fan(s), Crown Molding, Isolate, Smooth Ceiling, Tray Ceiling(s), Wood Floor, Walk-In Closet(s)
- Level: First
- Area: 195
- Dimensions: 15 x 13
Bedroom 2
- Features: 9’ Ceiling, Ceiling Fan(s), Crown Molding, Smooth Ceiling, Wood Floor, Walk-In Closet(s)
- Level: First
- Area: 144
- Dimensions: 12 x 12
Bedroom 3
- Features: 9’ Ceiling, Ceiling Fan(s), Crown Molding, Smooth Ceiling, Wood Floor, Walk-In Closet(s)
- Level: First
- Area: 132
- Dimensions: 11 x 12
Dining room
- Features: 12’ Ceiling, Crown Molding, Chair Rail, Smooth Ceiling, Wood Floor, Wainscoting
- Level: First
- Area: 168
- Dimensions: 14 x 12
Kitchen
- Features: 9’ Ceiling, Crown Molding, Eat-in Kitchen, Fireplace, Granite Counters, Kitchen Island, Pantry, Smooth Ceiling, Tile, Window Cov
- Level: First
- Area: 130
- Dimensions: 10 x 13
Living room
- Features: 9’ Ceiling, Ceiling Fan(s), Crown Molding, Fireplace, Smooth Ceiling, Wood Floor
- Level: First
- Area: 352
- Dimensions: 22 x 16
Bonus room
- Features: Ceiling Fan(s), Crown Molding, Smooth Ceiling, Wood Floor
- Level: Second
- Area: 264
- Dimensions: 22 x 12
Heating
- Central 1, Central 2
Cooling
- Central 1, Central 2
Appliances
- Included: Cooktop, Dishwasher, Microwave, Range, Refrigerator
Features
- Has basement: No
- Number of fireplaces: 1
- Fireplace features: One
Interior area
- Total interior livable area: 2,465 sqft
Property
Parking
- Parking features: Driveway-Concrete, Garage Faces Side, Garage-Two Car
Features
- Levels: One and One Half
- Stories: 1
- Patio & porch: Covered Patio, Front Porch, Patio
- Exterior features: Curb/Gutters, Sidewalk
- Waterfront features: Lake/Pond
Lot
- Size: 0.44 Acres
Details
- Parcel number: 1205160000044.139
Construction
Type & style
- Home type: SingleFamily
- Property subtype: Single Family Residence
Materials
- Foundation: Slab
Condition
- New construction: No
- Year built: 2007
Utilities & green energy
- Sewer: Septic Tank
- Water: Public
Community & HOA
Community
- Features: Curbs
- Subdivision: Cedar Glen At Maysville
HOA
- Has HOA: No
Location
- Region: Huntsville
Financial & listing details
- Price per square foot: $168/sqft
- Tax assessed value: $348,300
- Annual tax amount: $1,206
- Date on market: 5/6/2026
Price history
| Date | Event | Price |
|---|---|---|
| 7/31/2026 | Sold | $415,000-1.2%$168/sqft |
Source:  ValleyMLS #21917189 Report a problem ValleyMLS #21917189 Report a problem | ||
| 6/24/2026 | Pending sale | $419,900$170/sqft |
Source: ValleyMLS #21917189 Report a problem | ||
| 6/18/2026 | Price change | $419,900-2.3%$170/sqft |
Source: ValleyMLS #21917189 Report a problem | ||
| 5/30/2026 | Price change | $429,900-4.5%$174/sqft |
Source: ValleyMLS #21917189 Report a problem | ||
| 5/6/2026 | Listed for sale | $450,000+1400%$183/sqft |
Source: ValleyMLS #21917189 Report a problem | ||
| 1/17/2017 | Sold | $30,000-74.7%$12/sqft |
Source: Public Record Report a problem | ||
| 3/18/2015 | Sold | $118,500+182.1%$48/sqft |
Source: Public Record Report a problem | ||
| 5/16/2008 | Sold | $42,000$17/sqft |
Source: Public Record Report a problem | ||
Public tax history
| Year | Property taxes | Tax assessment |
|---|---|---|
| 2025 | $1,206 +3.1% | $34,840 +2.9% |
| 2024 | $1,170 | $33,860 |
| 2023 | $1,170 +13.2% | $33,860 +12.9% |
| 2022 | $1,033 +11.9% | $29,980 +11.2% |
| 2021 | $923 +22.2% | $26,960 +20.9% |
| 2020 | $755 +3.5% | $22,300 +3.2% |
| 2019 | $730 | $21,600 +4.7% |
| 2018 | $730 +7.9% | $20,640 +2.5% |
| 2017 | $677 | $20,140 |
| 2016 | $677 | $20,140 |
| 2015 | $677 -3.6% | $20,140 -3.4% |
| 2014 | $702 | $20,840 |
| 2013 | -- | $20,840 |
| 2012 | -- | $20,840 |
| 2011 | -- | $20,840 |
Find assessor info on the county website
Neighborhood: Maysville
Nearby homes
- $322,9003 bd2 ba1.8k sqft213 Magnolia Glen Dr, Huntsville, AL 35811Off Market
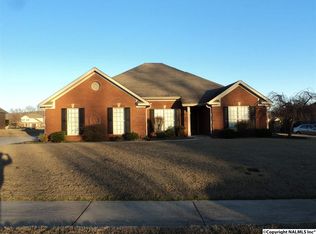
- $366,7004 bd3 ba2.1k sqft209 Magnolia Glen Dr, Huntsville, AL 35811Off Market
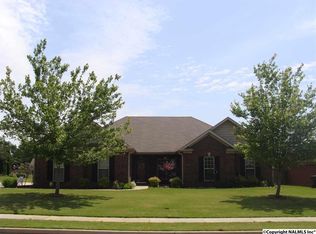
- $380,0004 bd2 ba2.3k sqft215 Magnolia Glen Dr, Huntsville, AL 35811Sold

- $319,500-- bd1 ba1.8k sqft207 Magnolia Glen Dr, Huntsville, AL 35811Off Market
- $391,1004 bd3 ba2.1k sqft210 Magnolia Glen Dr, Huntsville, AL 35811Off Market
- $336,1004 bd3 ba2k sqft210 Magnolia Dr, Huntsville, AL 35811Off Market
- $60,000-- bd-- ba-- sqft210 Poplar Glen Dr, Huntsville, AL 35811Off Market
- $439,0004 bd3 ba2.5k sqft116 Shallowhill Rd, Huntsville, AL 35811For Sale
Nearby schools
GreatSchools rating
- 6/10Central SchoolGrades: PK-8Distance: 1.9 mi
- 8/10Madison Co High SchoolGrades: 9-12Distance: 2.4 mi
Schools provided by the listing agent
- Elementary: Central Elementary School
- Middle: Central
- High: Madison County
Source: ValleyMLS. This data may not be complete. We recommend contacting the local school district to confirm school assignments for this home.
Get a cash offer in 3 minutes
Find out how much your home could sell for in as little as 3 minutes with a no-obligation cash offer.
Estimated market value
$415,000
Get a cash offer in 3 minutes
Find out how much your home could sell for in as little as 3 minutes with a no-obligation cash offer.
Estimated market value
$415,000
- Alabama
- Madison County
- Huntsville
- 35811
- Maysville
- 211 Magnolia Glen Dr
Nearby cities
Nearby neighborhoods
Nearby zip codes
Other Huntsville Topics
