Welcome to this fantastic 3-bedroom, 2-bathroom neighborhood home that perfectly balances budget-friendly living with an incredible location. Situated just moments from the reservoir, this property is ideal for anyone who loves spending time on the water, with a boat ramp located directly across the road from the neighborhood entrance. Inside, the home features a highly desirable split floor plan, offering excellent privacy and a functional use of space. You'll also enjoy total peace of mind and energy efficiency thanks to a brand-new HVAC unit. Best of all, this property is USDA loan eligible, offering an amazing opportunity for 100% financing to qualified buyers. Don't miss your chance to own an affordable, low-maintenance home right by the water!
Closed
Price Unknown
211 Mallard Dr, Brandon, MS 39047
3beds
1,742sqft
Residential, Single Family Residence
Built in 1999
10,018 Square Feet Lot
$254,100 Zestimate®
$--/sqft
$2,219 Estimated rent
Home value
$254,100
$234,000 - $277,000
$2,219/mo
Zestimate® history
Owner options
List your home for rent
$2,219/mo
Rent Zestimate®
Find your next renter with Zillow Rental Manager. Plus, with online applications, you can quickly screen prospective tenants – for free.
$2,219/mo
Rent Zestimate®
Refinance and save
Refinancing to a lower rate could help reduce your monthly payments and save thousands over the life of the loan.
Explore your selling options
Work with a Zillow partner agent
Leverage their expertise and Zillow's premium Showcase listings to get your home seen by more buyers.
Get startedList with your own agent
Get your home in front of millions of buyers by listing it on Zillow.
Learn how to do itSell it yourself
Take full control of how buyers see your home on Zillow by listing For Sale by Owner (FSBO).
List your homeWhat's special
Excellent privacyBrand-new hvac unit
Zillow last checked:
Listing updated:
Listed by:
Jay Dempsey 601-507-9011,
Keller Williams
Bought with:
Lizbeth T Garcia, S58901
Real Estate Partners
Source: MLS United,MLS#: 4152707
Facts & features
Interior
Bedrooms & bathrooms
- Bedrooms: 3
- Bathrooms: 2
- Full bathrooms: 2
Heating
- Central, Natural Gas
Cooling
- Ceiling Fan(s), Central Air
Appliances
- Included: Dishwasher, Electric Cooktop, Gas Water Heater, Microwave, Oven, Refrigerator, Water Heater
Features
- Entrance Foyer, Walk-In Closet(s)
- Flooring: Carpet, Ceramic Tile, Laminate
- Windows: Insulated Windows
- Has fireplace: Yes
- Fireplace features: Den
Interior area
- Total structure area: 1,742
- Total interior livable area: 1,742 sqft
Property
Parking
- Total spaces: 2
- Parking features: Attached, Garage Door Opener
- Attached garage spaces: 2
Features
- Levels: One
- Stories: 1
- Patio & porch: Slab
- Exterior features: Other
- Fencing: Privacy
- Waterfront features: Other
Lot
- Size: 10,018 Square Feet
Details
- Parcel number: H1300004601940
Construction
Type & style
- Home type: SingleFamily
- Architectural style: Traditional
- Property subtype: Residential, Single Family Residence
Materials
- Brick
- Foundation: Slab
- Roof: Architectural Shingles,Asphalt
Condition
- New construction: No
- Year built: 1999
Utilities & green energy
- Sewer: Other
- Water: Public
- Utilities for property: Electricity Connected, Water Connected
Community & HOA
Community
- Features: None
- Security: Smoke Detector(s), None
- Subdivision: Marblehead
Location
- Region: Brandon
Financial & listing details
- Tax assessed value: $158,530
- Annual tax amount: $1,500
- Date on market: 6/13/2026
- Electric utility on property: Yes
Price history
| Date | Event | Price |
|---|---|---|
| 7/24/2026 | Sold | -- |
Source: MLS United #4152707 Report a problem | ||
| 6/25/2026 | Pending sale | $255,000$146/sqft |
Source: MLS United #4152707 Report a problem | ||
| 6/13/2026 | Listed for sale | $255,000+37.8%$146/sqft |
Source: MLS United #4152707 Report a problem | ||
| 10/22/2018 | Sold | -- |
Source: MLS United #1311417 Report a problem | ||
| 9/20/2018 | Pending sale | $185,000$106/sqft |
Source: Berkshire Hathaway Ann Prewitt #311417 Report a problem | ||
| 7/31/2018 | Listed for sale | $185,000+4%$106/sqft |
Source: Berkshire Hathaway Ann Prewitt #311417 Report a problem | ||
| 12/16/2008 | Listing removed | $177,900$102/sqft |
Source: Prudential Real Estate #200490 Report a problem | ||
| 12/4/2008 | Listed for sale | $177,900$102/sqft |
Source: Prudential Real Estate #200490 Report a problem | ||
Public tax history
| Year | Property taxes | Tax assessment |
|---|---|---|
| 2025 | $1,500 +7.2% | $15,853 +0.5% |
| 2024 | $1,399 +2.1% | $15,773 +1.7% |
| 2023 | $1,370 +1.7% | $15,504 |
| 2022 | $1,347 | $15,504 |
| 2021 | $1,347 | $15,504 +11.2% |
| 2020 | $1,347 +13.1% | $13,937 |
| 2019 | $1,191 -2.3% | $13,937 |
| 2018 | $1,219 +2.3% | $13,937 |
| 2017 | $1,191 | $13,937 +1.9% |
| 2016 | $1,191 +8.7% | $13,682 |
| 2015 | $1,095 | $13,682 |
| 2014 | $1,095 +2.7% | $13,682 |
| 2013 | $1,066 | $13,682 |
| 2012 | $1,066 +5.1% | $13,682 |
| 2011 | $1,015 | $13,682 |
| 2010 | $1,015 -10.4% | $13,682 -8.3% |
| 2009 | $1,133 +0.7% | $14,914 |
| 2008 | $1,125 +28.9% | $14,914 |
| 2007 | $873 -0.2% | -- |
| 2006 | $874 -0.9% | -- |
| 2005 | $882 +1.4% | -- |
| 2004 | $871 +0.8% | -- |
| 2003 | $864 +2.4% | -- |
| 2002 | $843 | -- |
| 2001 | -- | $10,726 -90% |
| 2000 | $685 | $107,260 |
Find assessor info on the county website
Neighborhood: 39047
Nearby homes
- $252,700-- bd2 ba1.5k sqft209 Mallard Dr, Brandon, MS 39047Off Market
- $269,4003 bd2 ba1.7k sqft213 Mallard Dr, Brandon, MS 39047Off Market

- $248,9003 bd2 ba1.4k sqft201 Mallard Dr, Brandon, MS 39047Off Market
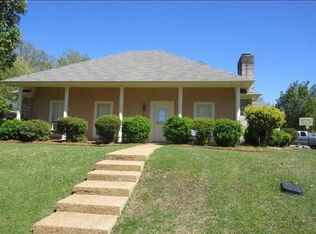
- $293,8004 bd2 ba1.8k sqft215 Mallard Dr, Brandon, MS 39047Off Market
- $250,5003 bd2 ba1.6k sqft199 Mallard Dr, Brandon, MS 39047Off Market
- $265,000-- bd2 ba1.7k sqft212 Mallard Dr, Brandon, MS 39047Off Market
- $266,8003 bd2 ba1.7k sqft214 Mallard Dr, Brandon, MS 39047Off Market
- $--3 bd2 ba1.5k sqft210 Mallard Dr, Brandon, MS 39047Sold
Nearby schools
GreatSchools rating
- 9/10Northshore Elementary SchoolGrades: PK-5Distance: 3.1 mi
- 7/10Northwest Rankin Middle SchoolGrades: 6-8Distance: 4.1 mi
- 8/10Northwest Rankin High SchoolGrades: 9-12Distance: 4 mi
Schools provided by the listing agent
- Elementary: Northshore
- Middle: Northwest Rankin Middle
- High: Northwest Rankin
Source: MLS United. This data may not be complete. We recommend contacting the local school district to confirm school assignments for this home.
- Mississippi
- Rankin County
- Brandon
- 39047
- 211 Mallard Dr
