Welcome home to this picture-perfect 3-bedroom, 2-bath cottage nestled at the end of a quiet cul-de-sac in The Savannahs—one of the area's most desirable and beautifully maintained neighborhoods. Surrounded by 10 acres of serene green space and three sparkling ponds, this move-in-ready gem offers charm, comfort, and a setting that’s hard to match. Freshly painted inside, the home greets you with timeless curb appeal and warm, inviting interiors. Step inside to discover thoughtfully updated lighting fixtures that complement the cottage-style architecture and create a bright, welcoming ambiance throughout.The open-concept living and dining areas flow effortlessly into a well-appointed kitchen, perfect for everyday living and entertaining alike. The primary suite is a true retreat featuring a newly renovated en-suite bath with a stunning glass-enclosed walk-in shower and a built-in teak wood seat for spa-like relaxation.Two additional bedrooms provide flexibility for guests, family, or a home office, while a second full bath ensures comfort for all.Step out back to enjoy one of the home’s most enchanting features—a charming screened-in porch designed with both a dining and living space. From morning coffee to evening gatherings, this space is made for year-round enjoyment. Just beyond lies a sunny patio and lush, professionally landscaped backyard, fully enclosed with a classic picket fence. The yard overlooks a tranquil pond with a fountain, offering peaceful water views and direct access to the expansive green space behind.With its idyllic location, thoughtful updates, and unbeatable neighborhood amenities including a children's playground at the end of the street, this home in The Savannahs is a rare opportunity. Whether you’re downsizing, starting out, or simply seeking a slice of quiet paradise, don’t miss your chance to call this one-of-a-kind cottage your own
Closed
Price Unknown
211 Mallard Glen Dr, Covington, LA 70435
3beds
1,794sqft
Single Family Residence
Built in 2009
8,712 Square Feet Lot
$309,900 Zestimate®
$--/sqft
$2,057 Estimated rent
Home value
$309,900
$282,000 - $338,000
$2,057/mo
Zestimate® history
Owner options
List your home for rent
$2,057/mo
Rent Zestimate®
Find your next renter with Zillow Rental Manager. Plus, with online applications, you can quickly screen prospective tenants – for free.
$2,057/mo
Rent Zestimate®
Refinance and save
$385/mo
Est. payment
Refinancing to a lower rate could help reduce your monthly payments and save thousands over the life of the loan.
$385/mo
Est. payment
Explore your selling options
Work with a Zillow partner agent
Leverage their expertise and Zillow's premium Showcase listings to get your home seen by more buyers.
Get startedList with your own agent
Get your home in front of millions of buyers by listing it on Zillow.
Learn how to do itSell it yourself
Take full control of how buyers see your home on Zillow by listing For Sale by Owner (FSBO).
List your homeWhat's special
Three sparkling pondsSunny patioPrimary suiteLush professionally landscaped backyardQuiet cul-de-sacStunning glass-enclosed walk-in showerThoughtfully updated lighting fixtures
Zillow last checked:
Listing updated:
Listed by:
Meg Williams 985-778-6719,
Compass Mandeville (LATT15),
Melissa Mysing 985-320-5237,
Compass Mandeville (LATT15)
Bought with:
Meg Williams
Compass Mandeville (LATT15)
Source: GSREIN,MLS#: 2510227
Facts & features
Interior
Bedrooms & bathrooms
- Bedrooms: 3
- Bathrooms: 2
- Full bathrooms: 2
Primary bedroom
- Description: Flooring: Plank,Simulated Wood
- Level: Lower
- Dimensions: 14X14
Bedroom
- Description: Flooring: Plank,Simulated Wood
- Level: Lower
- Dimensions: 13X12
Bedroom
- Description: Flooring: Plank,Simulated Wood
- Level: Lower
- Dimensions: 13X11
Dining room
- Description: Flooring: Tile
- Level: Lower
- Dimensions: 19X10
Kitchen
- Description: Flooring: Tile
- Level: Lower
- Dimensions: 15X12
Living room
- Description: Flooring: Plank,Simulated Wood
- Level: Lower
- Dimensions: 19X17
Heating
- Central
Cooling
- Central Air, 1 Unit
Appliances
- Included: Dishwasher, Disposal, Oven, Range
Features
- Attic, Ceiling Fan(s), Carbon Monoxide Detector, Granite Counters, Pantry, Pull Down Attic Stairs, Stainless Steel Appliances
- Attic: Pull Down Stairs
- Has fireplace: Yes
- Fireplace features: Gas
Interior area
- Total structure area: 2,445
- Total interior livable area: 1,794 sqft
Property
Parking
- Total spaces: 2
- Parking features: Attached, Garage, Two Spaces, Garage Door Opener
- Has attached garage: Yes
Features
- Levels: One
- Stories: 1
- Patio & porch: Concrete, Covered, Porch, Screened
- Exterior features: Enclosed Porch, Fence, Porch
Lot
- Size: 8,712 Square Feet
- Dimensions: 66 x 138 x 56 x 113
- Features: City Lot, Rectangular Lot
Details
- Parcel number: 0
- Special conditions: None
Construction
Type & style
- Home type: SingleFamily
- Architectural style: Cottage
- Property subtype: Single Family Residence
Materials
- Synthetic Stucco, Vinyl Siding
- Foundation: Slab
- Roof: Asphalt
Condition
- Excellent
- Year built: 2009
Details
- Warranty included: Yes
Utilities & green energy
- Sewer: Public Sewer
- Water: Public
Community & HOA
Community
- Subdivision: The Savannahs
HOA
- Has HOA: Yes
- HOA fee: $385 annually
Location
- Region: Covington
Financial & listing details
- Tax assessed value: $250,116
- Annual tax amount: $1,989
- Date on market: 7/2/2025
Price history
| Date | Event | Price |
|---|---|---|
| 8/18/2025 | Sold | -- |
Source:  GSREIN #2510227 Report a problem GSREIN #2510227 Report a problem | ||
| 7/14/2025 | Pending sale | $299,999$167/sqft |
Source: Latter and Blum #2510227 Report a problem | ||
| 7/14/2025 | Contingent | $299,999$167/sqft |
Source: GSREIN #2510227 Report a problem | ||
| 7/12/2025 | Listed for sale | $299,999+14.5%$167/sqft |
Source: GSREIN #2510227 Report a problem | ||
| 10/14/2021 | Sold | -- |
Source: GSREIN #2315115 Report a problem | ||
| 9/21/2021 | Pending sale | $262,000$146/sqft |
Source: BHHS broker feed #2315115 Report a problem | ||
| 9/14/2021 | Listed for sale | $262,000+9.6%$146/sqft |
Source: GSREIN #2315115 Report a problem | ||
| 9/13/2019 | Sold | -- |
Source: Public Record Report a problem | ||
| 8/24/2019 | Pending sale | $239,000$133/sqft |
Source: Berkshire Hathaway HomeServices Preferred, REALTOR #2215463 Report a problem | ||
| 7/30/2019 | Listed for sale | $239,000+6.2%$133/sqft |
Source: Berkshire Hathaway HomeServices Preferred, REALTOR #2215463 Report a problem | ||
| 9/6/2018 | Sold | -- |
Source: Public Record Report a problem | ||
| 8/7/2018 | Listed for sale | $224,950-2%$125/sqft |
Source: KELLER WILLIAMS REALTY PROFESSIONALS #2167940 Report a problem | ||
| 6/15/2018 | Listing removed | $229,500$128/sqft |
Source: Keller Williams Realty Professionals #2156006 Report a problem | ||
| 5/29/2018 | Price change | $229,500-1.5%$128/sqft |
Source: Keller Williams Realty Professionals #2156006 Report a problem | ||
| 5/22/2018 | Listed for sale | $232,950$130/sqft |
Source: KELLER WILLIAMS REALTY PROFESSIONALS #2156006 Report a problem | ||
| 8/18/2010 | Sold | -- |
Source: Public Record Report a problem | ||
Public tax history
| Year | Property taxes | Tax assessment |
|---|---|---|
| 2025 | $1,989 -3.7% | $25,012 |
| 2024 | $2,067 +34.8% | $25,012 +30.4% |
| 2023 | $1,533 0% | $19,181 |
| 2022 | $1,533 +34.2% | $19,181 +0.2% |
| 2021 | $1,142 -0.3% | $19,134 |
| 2020 | $1,146 +6.4% | $19,134 +6.2% |
| 2019 | $1,077 -10.5% | $18,023 -6.3% |
| 2018 | $1,204 -49.8% | $19,244 |
| 2017 | $2,401 +47.2% | $19,244 |
| 2016 | $1,631 | $19,244 |
| 2015 | $1,631 -2.4% | $19,244 |
| 2014 | $1,672 +0.8% | $19,244 |
| 2013 | $1,660 -22.7% | $19,244 -2.6% |
| 2011 | $2,146 +22.8% | $19,750 |
| 2010 | $1,748 | $19,750 |
Find assessor info on the county website
Neighborhood: 70435
Nearby homes
- $252,900-- bd-- ba1.5k sqft209 Mallard Glen Dr, Covington, LA 70435Off Market
- $--3 bd2 ba1.8k sqft213 Mallard Glen Dr, Covington, LA 70435Sold
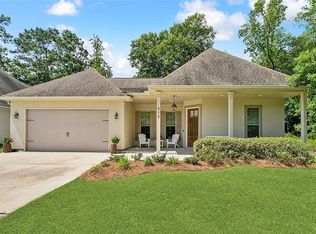
- $--3 bd2 ba2.3k sqft207 Mallard Glen Dr, Covington, LA 70435Sold
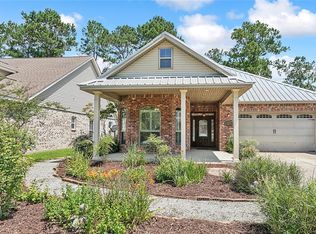
- $277,2003 bd2 ba1.6k sqft205 Mallard Glen Dr, Covington, LA 70435Off Market
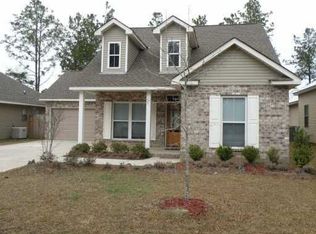
- $--3 bd2 ba1.7k sqft210 Mallard Glen Dr, Covington, LA 70435Sold
- $276,000-- bd-- ba1.6k sqft208 Mallard Glen Dr, Covington, LA 70435Off Market
- $275,2003 bd2 ba1.5k sqft203 Mallard Glen Dr, Covington, LA 70435Off Market
- $--3 bd2 ba1.5k sqft401 Oak Branch Dr, Covington, LA 70435Sold
Nearby schools
GreatSchools rating
- 6/10E. E. Lyon Elementary SchoolGrades: PK-3Distance: 0.7 mi
- 4/10William Pitcher Junior High SchoolGrades: 7-8Distance: 2.2 mi
- 5/10Covington High SchoolGrades: 9-12Distance: 2.1 mi
Get a cash offer in 3 minutes
Find out how much your home could sell for in as little as 3 minutes with a no-obligation cash offer.
Estimated market value
$309,900
Get a cash offer in 3 minutes
Find out how much your home could sell for in as little as 3 minutes with a no-obligation cash offer.
Estimated market value
$309,900
- Louisiana
- Saint Tammany Parish
- Covington
- 70435
- 211 Mallard Glen Dr
Nearby cities
Nearby zip codes
Other Covington Topics
