Moments to Hudson's Top-Rated Downtown, The Assabet Rail Trail, restaurants and shops! Come in and enjoy single level living in this meticulous, sunny, ranch with lots of windows and light. Comfortable living room with fireplace, hardwood floors and hardwood in all the bedrooms. Freshly painted with a large kitchen and great workspace. Pretty 1/2 bath and updated main level bath with a tub. Lower level has a great room with wall-to-wall carpet 24x17 (not heated or included in the living area). There is a large workshop. a large laundry and storage room. Outside are lovely gardens, a fenced rear yard, and a big shed. There will be an easement allowing the use on the left side of the property by 217 Manning Street, Near Rte. 290 and Rte.495 commuter routes. This property can be sold as a package with 217 a 2-family with combined 1.74 acres see attached information.
Sold for $520,000
$520,000
211 Manning St, Hudson, MA 01749
3beds
1,244sqft
Single Family Residence
Built in 1957
0.54 Acres Lot
$622,800 Zestimate®
$418/sqft
$3,240 Estimated rent
Home value
$622,800
$585,000 - $666,000
$3,240/mo
Zestimate® history
Owner options
List your home for rent
$3,240/mo
Rent Zestimate®
Find your next renter with Zillow Rental Manager. Plus, with online applications, you can quickly screen prospective tenants – for free.
$3,240/mo
Rent Zestimate®
Refinance and save
$3,486/mo
Est. payment
Refinancing to a lower rate could help reduce your monthly payments and save thousands over the life of the loan.
$3,486/mo
Est. payment
Explore your selling options
Work with a Zillow partner agent
Leverage their expertise and Zillow's premium Showcase listings to get your home seen by more buyers.
Get startedList with your own agent
Get your home in front of millions of buyers by listing it on Zillow.
Learn how to do itSell it yourself
Take full control of how buyers see your home on Zillow by listing For Sale by Owner (FSBO).
List your homeWhat's special
Zillow last checked:
Listing updated:
Listed by:
Kathleen Fisher 978-660-4318,
Fisher And Associates 978-897-3633
Bought with:
Mike DeStefano
Coldwell Banker Realty - Waltham
Source: MLS PIN,MLS#: 73292066
Facts & features
Interior
Bedrooms & bathrooms
- Bedrooms: 3
- Bathrooms: 2
- Full bathrooms: 1
- 1/2 bathrooms: 1
Primary bedroom
- Features: Closet, Flooring - Hardwood
- Level: First
- Area: 156
- Dimensions: 13 x 12
Bedroom 2
- Features: Closet, Flooring - Hardwood
- Level: First
- Area: 154
- Dimensions: 11 x 14
Bedroom 3
- Features: Closet, Flooring - Hardwood
- Level: First
- Area: 154
- Dimensions: 11 x 14
Kitchen
- Features: Ceiling Fan(s), Flooring - Stone/Ceramic Tile, Dining Area, Lighting - Overhead
- Level: Main,First
- Area: 204
- Dimensions: 17 x 12
Living room
- Features: Flooring - Hardwood, Lighting - Overhead
- Level: Main,First
- Area: 266
- Dimensions: 14 x 19
Heating
- Baseboard, Oil
Cooling
- Window Unit(s)
Appliances
- Included: Water Heater, Range, Disposal, Refrigerator
- Laundry: Electric Dryer Hookup, Washer Hookup, Lighting - Overhead, In Basement
Features
- Lighting - Overhead, Game Room, Laundry Chute
- Flooring: Tile, Hardwood, Flooring - Wall to Wall Carpet
- Doors: Storm Door(s)
- Windows: Insulated Windows
- Basement: Full,Partially Finished,Interior Entry,Bulkhead,Sump Pump
- Number of fireplaces: 1
- Fireplace features: Living Room
Interior area
- Total structure area: 1,244
- Total interior livable area: 1,244 sqft
Property
Parking
- Total spaces: 4
- Parking features: Paved Drive, Off Street, Paved
- Uncovered spaces: 4
Features
- Exterior features: Storage, Professional Landscaping, Fenced Yard, Garden
- Fencing: Fenced/Enclosed,Fenced
Lot
- Size: 0.54 Acres
- Features: Easements, Level
Details
- Additional structures: Workshop
- Parcel number: M:0011 B:0000 L:0115,539029
- Zoning: SA8
Construction
Type & style
- Home type: SingleFamily
- Architectural style: Ranch
- Property subtype: Single Family Residence
Materials
- Frame
- Foundation: Irregular
- Roof: Shingle
Condition
- Year built: 1957
Utilities & green energy
- Sewer: Public Sewer
- Water: Public
- Utilities for property: for Electric Range, for Electric Dryer, Washer Hookup
Community & HOA
Community
- Features: Shopping, Park, Conservation Area, Highway Access, House of Worship, Public School
HOA
- Has HOA: No
Location
- Region: Hudson
Financial & listing details
- Price per square foot: $418/sqft
- Tax assessed value: $448,700
- Annual tax amount: $6,282
- Date on market: 9/8/2026
- Listing terms: Other (See Remarks)
- Road surface type: Paved
Price history
| Date | Event | Price |
|---|---|---|
| 11/19/2024 | Sold | $520,000-3%$418/sqft |
Source: MLS PIN #73292066 Report a problem | ||
| 9/25/2024 | Contingent | $536,142$431/sqft |
Source: MLS PIN #73292066 Report a problem | ||
| 9/18/2024 | Listed for sale | $536,142+320.5%$431/sqft |
Source: MLS PIN #73292066 Report a problem | ||
| 12/14/1990 | Sold | $127,500$102/sqft |
Source: Public Record Report a problem | ||
Public tax history
| Year | Property taxes | Tax assessment |
|---|---|---|
| 2025 | $6,581 +4.8% | $474,100 +5.7% |
| 2024 | $6,282 +8.6% | $448,700 +13.3% |
| 2023 | $5,782 +5.3% | $396,000 +14.4% |
| 2022 | $5,492 +2.6% | $346,300 +7.3% |
| 2021 | $5,355 +5.6% | $322,800 +5.7% |
| 2020 | $5,073 -0.3% | $305,400 +2.2% |
| 2019 | $5,087 +3.3% | $298,700 +6.2% |
| 2018 | $4,923 +2.5% | $281,300 +2.5% |
| 2017 | $4,804 +6.9% | $274,500 +5.6% |
| 2016 | $4,495 +10.4% | $260,000 +10.3% |
| 2015 | $4,072 +2.9% | $235,800 +3.8% |
| 2014 | $3,958 +2.6% | $227,200 -3.5% |
| 2013 | $3,856 +3.4% | $235,400 -2.1% |
| 2012 | $3,729 +5.5% | $240,400 -3.7% |
| 2011 | $3,534 +1.6% | $249,600 -6.6% |
| 2010 | $3,478 +5.1% | $267,100 -8.5% |
| 2009 | $3,309 +3.3% | $291,800 -5.4% |
| 2008 | $3,202 +5.2% | $308,500 -3.5% |
| 2007 | $3,043 +3.9% | $319,600 +10.9% |
| 2006 | $2,928 +9.2% | $288,200 +11.1% |
| 2005 | $2,682 +9.5% | $259,400 +4.2% |
| 2004 | $2,449 +10.9% | $248,900 +20.8% |
| 2003 | $2,208 +4.1% | $206,000 +11.8% |
| 2002 | $2,121 +7.5% | $184,300 +25.9% |
| 2000 | $1,973 -2% | $146,400 +19.9% |
| 1995 | $2,013 | $122,060 |
Find assessor info on the county website
Neighborhood: 01749
Nearby homes
- $835,0006 bd4 ba3.3k sqft217 Manning St, Hudson, MA 01749Sold
- $330,0002 bd1 ba837 sqft200 Manning St APT 22C, Hudson, MA 01749Sold
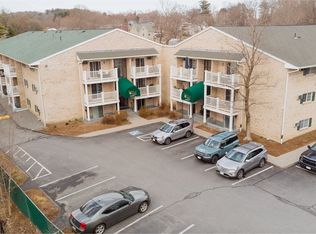
- $320,0002 bd1 ba957 sqft200 Manning St APT 18A, Hudson, MA 01749Sold
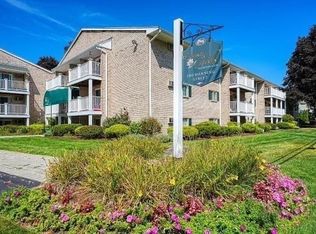
- $308,0002 bd1 ba957 sqft200 Manning St APT 8B, Hudson, MA 01749Sold
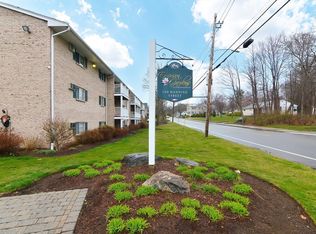
- $320,0002 bd1 ba837 sqft200 Manning St APT 2C, Hudson, MA 01749Sold
- $500,3003 bd1 ba1.1k sqft218 Manning St, Hudson, MA 01749Off Market
- $618,4005 bd2 ba1.7k sqft220 Manning St, Hudson, MA 01749Off Market
- $632,6004 bd3 ba1.3k sqft191 Manning St, Hudson, MA 01749Off Market
Nearby schools
GreatSchools rating
- 5/10David J. Quinn Middle SchoolGrades: 5-7Distance: 0.1 mi
- 4/10Hudson High SchoolGrades: 8-12Distance: 1.8 mi
- 8/10Mulready Elementary SchoolGrades: PK-4Distance: 1.3 mi
Get a cash offer in 3 minutes
Find out how much your home could sell for in as little as 3 minutes with a no-obligation cash offer.
Estimated market value
$622,800
Get a cash offer in 3 minutes
Find out how much your home could sell for in as little as 3 minutes with a no-obligation cash offer.
Estimated market value
$622,800
- Massachusetts
- Middlesex County
- Hudson
- 01749
- 211 Manning St
