Welcome home! Beautifully updated and move-in ready, this 3 bedroom, 2 full bath home in desirable Lake Parsippany community offers a wonderful combination of comfort, charm and convenience. Bluestone front steps welcome you into the foyer featuring a walk-in coat closet, followed by a warm and inviting living room. Fresh neutral paint and beautiful new luxury vinyl plank flooring create a bright, welcoming feel. The main level features a formal dining room and a spacious eat-in kitchen with ample cabinetry, subway tile backsplash & new stainless-steel appliances. A first floor primary bedroom & updated full bath offer added flexibility, while the sun filled mudroom provides convenient access to the backyard. Upstairs, you'll find two additional bedrooms, a second updated full bath & attic storage. The full unfinished walkout basement offers laundry, utility and abundant storage space, along with plenty of potential to create a future recreation area or additional usable space. Step outside to enjoy the lovely backyard with a patio perfect for relaxing, entertaining or outdoor dining, plus a storage shed. Additional highlights include natural gas heat, central air and energy efficient windows. Major improvements include the roof, HVAC and water heater, all replaced in 2019. Prime location near major highways, NYC transportation, shopping, dining and all the Lake Parsippany area has to offer. Move right in and make this beautiful home your own!
Active
$570,000
211 Marcella Rd, Parsippany-Troy Hills Twp., NJ 07054
3beds
--sqft
Single Family Residence
Built in 1940
7,840 Square Feet Lot
$570,000 Zestimate®
$--/sqft
$37/mo HOA
What's special
- 2 days
- 904
- 57
Zillow last checked:
Listing updated:
Listed by:
Mae Gamboa 973-978-6808,
Keller Williams Suburban Realty
Source: GSMLS,MLS#: 4053042
Facts & features
Interior
Bedrooms & bathrooms
- Bedrooms: 3
- Bathrooms: 2
- Full bathrooms: 2
Primary bedroom
- Description: 1st Floor
Bedroom 1
- Level: First
Bedroom 2
- Level: Second
Bedroom 3
- Level: Second
Dining room
- Features: Formal Dining Room
- Level: First
Kitchen
- Features: Eat-in Kitchen, Separate Dining Area
- Level: First
Living room
- Level: First
Basement
- Features: Laundry Room, Storage Room, Utility Room, Walkout
Heating
- 1 Unit, Forced Air, Natural Gas
Cooling
- 1 Unit, Ceiling Fan(s), Central Air
Appliances
- Included: Carbon Monoxide Detector, Dishwasher, Dryer, Kitchen Exhaust Fan, Range/Oven-Gas, Refrigerator, Washer, Water Softener Owned, Gas Water Heater
- Laundry: In Basement
Features
- Entrance Foyer, Utility Room, Storage Room
- Flooring: Laminate, Parquet-Some, See Remarks, Tile, Wood
- Windows: Blinds
- Basement: Yes,Full,Unfinished,Walk-Out Access,Sump Pump
- Has fireplace: No
Property
Parking
- Total spaces: 3
- Parking features: 2 Car Width, Asphalt
- Uncovered spaces: 3
Features
- Patio & porch: Patio
Lot
- Size: 7,840 Square Feet
- Dimensions: .184 AC
Details
- Additional structures: Storage Shed
- Parcel number: 2329002440000000040000
Construction
Type & style
- Home type: SingleFamily
- Architectural style: Cape Cod
- Property subtype: Single Family Residence
Materials
- Vinyl Siding
- Roof: Asphalt Shingle
Condition
- Year built: 1940
Utilities & green energy
- Gas: Gas-Natural
- Sewer: Public Sewer
- Water: Public
- Utilities for property: Electricity Connected, Natural Gas Connected
Community & HOA
Community
- Security: Carbon Monoxide Detector
- Subdivision: Lake Parsippany
HOA
- Has HOA: Yes
- HOA fee: $440 annually
Location
- Region: Parsippany
Financial & listing details
- Tax assessed value: $250,900
- Annual tax amount: $8,884
- Date on market: 9/19/2026
- Ownership type: Fee Simple
- Electric utility on property: Yes
Estimated market value
$570,000
$542,000 - $599,000
$3,530/mo
Price history
| Date | Event | Price |
|---|---|---|
| 9/16/2026 | Listed for sale | $570,000+240.3% |
Source:  NJMLS #26035198 Report a problem NJMLS #26035198 Report a problem | ||
| 2/22/1988 | Sold | $167,500 |
Source: Agent Provided Report a problem | ||
Public tax history
| Year | Property taxes | Tax assessment |
|---|---|---|
| 2025 | $8,716 | $250,900 |
| 2024 | $8,716 +2.3% | $250,900 |
| 2023 | $8,523 +4.1% | $250,900 |
| 2022 | $8,187 +3% | $250,900 |
| 2021 | $7,951 +5.2% | $250,900 |
| 2020 | $7,555 +2.2% | $250,900 |
| 2019 | $7,389 +2.3% | $250,900 |
| 2018 | $7,223 +1.8% | $250,900 |
| 2017 | $7,098 +2.7% | $250,900 |
| 2016 | $6,910 +1.3% | $250,900 |
| 2015 | $6,819 +2.3% | $250,900 |
| 2014 | $6,664 +1.7% | $250,900 |
| 2013 | $6,554 +2.3% | $250,900 |
| 2012 | $6,405 +2.2% | $250,900 |
| 2011 | $6,265 +4.5% | $250,900 |
| 2010 | $5,997 +4.7% | $250,900 |
| 2009 | $5,726 | $250,900 |
| 2008 | -- | $250,900 |
| 2007 | -- | $250,900 |
| 2006 | -- | $250,900 |
| 2005 | -- | $250,900 |
| 2003 | -- | $250,900 +248.5% |
| 2002 | -- | $72,000 |
| 2001 | -- | $72,000 |
Find assessor info on the county website
Monthly payment
Est. payment
Payment breakdown
Explore the cost of this home by adjusting the details. Changes won't be saved.Climate risks
Neighborhood: Lake Parsippany
Nearby schools
Schools provided by the listing agent
- Elementary: Lkparspny
- Middle: Brooklawn
- High: Par-hills
Source: GSMLS. This data may not be complete. We recommend contacting the local school district to confirm school assignments for this home.
Similar homes
- $494,5003 bd2 ba-- sqft37 Bound Brook Rd, Parsippany-Troy Hills Twp., NJ 07054For Sale
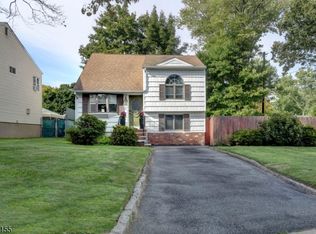 MLS ID #4051420, Lauren A. Parrella, Realty Executives First Class. GSMLS
 - $559,0004 bd1 ba-- sqft72 Allentown Rd, Parsippany-Troy Hills Twp., NJ 07054For Sale
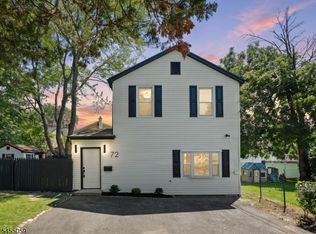 MLS ID #4047997, Yosef Beane, Keypoint Realty Llc. GSMLS
 - $575,0003 bd2 ba-- sqft55 Grand Ave, Hanover Twp., NJ 07927For Sale
 MLS ID #4053566, Robert Webb, Re/Max Supreme. GSMLS
 - $699,0003 bd2 ba-- sqft11 Dolly Dr, Parsippany-Troy Hills Twp., NJ 07054For Sale
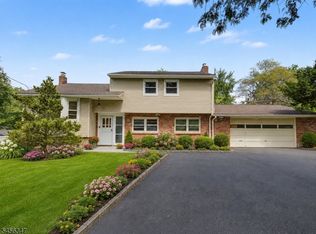 MLS ID #4048989, Romila Bajaj, Weichert Realtors. GSMLS
