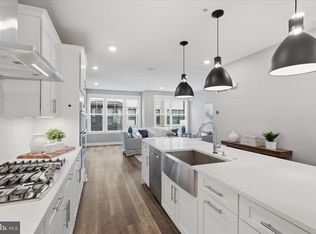
Unrepresented Buyer. No Buyer Agency Compensation Paid. Equivalent to Sales Price of $1,186,950. Chic, urban townhome located in the heart of Vienna just 2 blocks to Maple Avenue. This sophisticated home is flooded with light, has 9 ft ceilings on three levels and is outfitted with sleek finishes and engineered hardwoods throughout all four floors. The lighting, hardware and cabinetry all have a fresh clean look and will complement any décor. The main level features a stunning open concept design which is perfect for living and entertaining. The kitchen is the centerpiece of the home and has an impressive 10 ft quartz island, LG stainless appliances, a gas cooktop, farm sink and a large pantry. The front of the home has a large living area with a bay window and the dining area is situated in the rear with glass doors that lead to a balcony. There you will find a prominent stone wall with a gas fireplace that twinkles with interchangeable mood lighting. The upper level has a primary bedroom and a luxurious, spa bath with stunning porcelain tile, a glass enclosed shower and dual vanity. The 2nd bedroom has an ensuite bath and both bedrooms feature walk-in closets. This level is equipped with a convenient laundry center too. The loft has a third bedroom, full bath and access to the rooftop terrace which is perfect for enjoying some fresh air and a panoramic view. The lower level has a 4th bedroom/office and a full bath which is well suited for a work at home space or a guest suite. Enjoy an urban lifestyle with everything the Town of Vienna has to offer with its vibrant downtown, highly rated schools and community-oriented hometown feel. The town bustles with great shops & restaurants, Whole Foods, Starbucks, a Recreation Center, Library, an array of parks and several access points to the W&OD trail. There are many community events to enjoy including the Summer on the Green Concerts, July 4th festivities and Oktoberfest. Just 15 miles to Washington DC, minutes to the Metro, Mosaic District, Tysons and all major commuting routes. You will love your carefree lifestyle living at 211 Market Square!
Sold for $1,158,000
$1,158,000
211 Market Sq NW, Vienna, VA 22180
4beds
2,418sqft
Townhouse
Built in 2021
-- sqft lot
$1,215,100 Zestimate®
$479/sqft
$4,719 Estimated rent
Home value
$1,215,100
$1.15M - $1.29M
$4,719/mo
Zestimate® history
Owner options
List your home for rent
$4,719/mo
Rent Zestimate®
Find your next renter with Zillow Rental Manager. Plus, with online applications, you can quickly screen prospective tenants – for free.
$4,719/mo
Rent Zestimate®
Refinance and save
$7,386/mo
Est. payment
Refinancing to a lower rate could help reduce your monthly payments and save thousands over the life of the loan.
$7,386/mo
Est. payment
Explore your selling options
Work with a Zillow partner agent
Leverage their expertise and Zillow's premium Showcase listings to get your home seen by more buyers.
Get startedList with your own agent
Get your home in front of millions of buyers by listing it on Zillow.
Learn how to do itSell it yourself
Take full control of how buyers see your home on Zillow by listing For Sale by Owner (FSBO).
List your homeWhat's special
Zillow last checked:
Listing updated:
Listed by:
Alison Sherman 703-636-7306,
Keller Williams Realty
Bought with:
Non Subscriber
Non Subscribing Office
Source: Bright MLS,MLS#: VAFX2132362
Facts & features
Interior
Bedrooms & bathrooms
- Bedrooms: 4
- Bathrooms: 5
- Full bathrooms: 4
- 1/2 bathrooms: 1
- Main level bathrooms: 1
Rooms
- Room types: Living Room, Dining Room, Primary Bedroom, Bedroom 2, Bedroom 3, Bedroom 4, Kitchen, Laundry, Primary Bathroom, Full Bath, Half Bath
Heating
- Central, Forced Air, Natural Gas
Cooling
- Ceiling Fan(s), Central Air, Zoned, Electric
Appliances
- Included: Microwave, Cooktop, Dishwasher, Disposal, Dryer, Exhaust Fan, Oven, Refrigerator, Stainless Steel Appliance(s), Washer, Water Heater, Gas Water Heater
- Laundry: Upper Level, Laundry Room
Features
- Open Floorplan, Recessed Lighting
- Has basement: No
- Number of fireplaces: 1
- Fireplace features: Gas/Propane
Interior area
- Total structure area: 2,418
- Total interior livable area: 2,418 sqft
- Finished area above ground: 2,418
Property
Parking
- Total spaces: 2
- Parking features: Garage Faces Rear, Garage Door Opener, Attached
- Attached garage spaces: 2
Accessibility
- Accessibility features: Other
Features
- Levels: Four
- Stories: 4
- Patio & porch: Terrace
- Exterior features: Bump-outs, Balcony
- Pool features: None
Details
- Additional structures: Above Grade
- Parcel number: 0384740018
- Zoning: 954
- Special conditions: Standard
Construction
Type & style
- Home type: Townhouse
- Architectural style: Transitional
- Property subtype: Townhouse
Materials
- Brick Front
- Foundation: Slab
Condition
- Excellent
- New construction: No
- Year built: 2021
Details
- Builder model: Hancock Elev 5
- Builder name: NVR
Utilities & green energy
- Sewer: Public Sewer
- Water: Public
Community & HOA
Community
- Condo and coop fee: $93 monthly
- Subdivision: Vienna
HOA
- Has HOA: Yes
- HOA fee: $166 monthly
- HOA name: VIENNA MARKET OWNERS ASSOCIATION
Location
- Region: Vienna
Financial & listing details
- Price per square foot: $479/sqft
- Tax assessed value: $1,080,350
- Annual tax amount: $14,568
- Date on market: 6/22/2023
- Listing agreement: Exclusive Right To Sell
- Ownership: Other
Price history
| Date | Event | Price |
|---|---|---|
| 8/22/2023 | Sold | $1,158,000-1.8%$479/sqft |
Source:  Bright MLS #VAFX2132362 Report a problem Bright MLS #VAFX2132362 Report a problem | ||
| 8/14/2023 | Pending sale | $1,179,000$488/sqft |
Source: Bright MLS #VAFX2132362 Report a problem | ||
| 7/21/2023 | Contingent | $1,179,000$488/sqft |
Source: Bright MLS #VAFX2132362 Report a problem | ||
| 7/6/2023 | Price change | $1,179,000-1.7%$488/sqft |
Source: Bright MLS #VAFX2132362 Report a problem | ||
| 6/22/2023 | Listed for sale | $1,199,000$496/sqft |
Source: Bright MLS #VAFX2132362 Report a problem | ||
Public tax history
Tax history is unavailable.
Neighborhood: 22180
Nearby homes
- $1,318,0004 bd5 ba2.6k sqft213 Market Sq NW #19, Vienna, VA 22180Sold
- $1,277,8004 bd4 ba2.6k sqft201 Market Sq NW #13, Vienna, VA 22180Off Market
- $1,278,3004 bd4 ba2.6k sqft203 Market Sq NW #14, Vienna, VA 22180Off Market
- $1,158,0003 bd4 ba2.4k sqft211 Market Sq NW #18, Vienna, VA 22180Sold
- $1,217,3003 bd4 ba2.4k sqft209 Market Sq NW #17, Vienna, VA 22180Off Market
- $1,345,0003 bd5 ba2.7k sqft215 Market Sq NW #20, Vienna, VA 22180Off Market
- $1,423,0004 bd4 ba2.6k sqft207 Market Sq NW #16, Vienna, VA 22180Off Market
- $1,180,0004 bd5 ba2.6k sqft205 Market Sq NW #15, Vienna, VA 22180Sold
Nearby schools
GreatSchools rating
- 10/10Louise Archer Elementary SchoolGrades: PK-6Distance: 0.5 mi
- 9/10Thoreau Middle SchoolGrades: 7-8Distance: 1.8 mi
- 9/10Madison High SchoolGrades: 9-12Distance: 0.5 mi
Schools provided by the listing agent
- Elementary: Louise Archer
- Middle: Thoreau
- High: Madison
- District: Fairfax County Public Schools
Source: Bright MLS. This data may not be complete. We recommend contacting the local school district to confirm school assignments for this home.
Get a cash offer in 3 minutes
Find out how much your home could sell for in as little as 3 minutes with a no-obligation cash offer.
Estimated market value
$1,215,100
Get a cash offer in 3 minutes
Find out how much your home could sell for in as little as 3 minutes with a no-obligation cash offer.
Estimated market value
$1,215,100
- Virginia
- Fairfax County
- Vienna
- 22180
- 211 Market Sq NW
Nearby cities
Nearby zip codes
Other Vienna Topics
