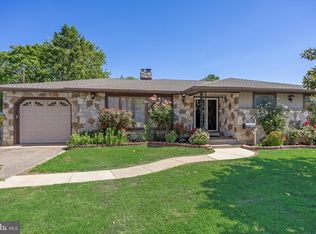
Adorable and Affordable home in HADDON TOWNSHIP . Welcome to this Well maintained brick mid century ranch. Boasting timeless curb appeal and modern updates. Located in West Collingswood Heights , a desirable residential pocket in Haddon Township that has one of the top rated school systems in Camden County. This home features oak hardwood floors and a spacious and sun -filled layout. The large open living room and dining room are ready for relaxing and also for enteraining. The Updated eat in kitchen with white cabinets and stainless steel appliances including a gas range makes meal prep so easy. The eat in nook in the kitchen just adds to it's functionality .Adjoining the kitchen is a large laundry room with a good sized pantry area for even more kitchen storage. All 3 bedrooms are generously sized, providing comfort for everyone residing in the home. Step outside to your private oasis : a fully fenced in back yard and a charming screened porch , perfect for morning coffee or evenings to enjoy the outdoors. The brick construction is solid and low maintenace. Easy access to major highways, the Patco Speedline and local amenities , restaurants, shopping and Newton Lake Park. Come tour this great home!
Sold for $341,000
$341,000
211 Marlborough Ave, Mount Ephraim, NJ 08059
3beds
1,580sqft
Single Family Residence
Built in 1955
6,499 Square Feet Lot
$342,200 Zestimate®
$216/sqft
$2,519 Estimated rent
Home value
$342,200
$311,000 - $373,000
$2,519/mo
Zestimate® history
Owner options
List your home for rent
$2,519/mo
Rent Zestimate®
Find your next renter with Zillow Rental Manager. Plus, with online applications, you can quickly screen prospective tenants – for free.
$2,519/mo
Rent Zestimate®
Refinance and save
$2,539/mo
Est. payment
Refinancing to a lower rate could help reduce your monthly payments and save thousands over the life of the loan.
$2,539/mo
Est. payment
Explore your selling options
Work with a Zillow partner agent
Leverage their expertise and Zillow's premium Showcase listings to get your home seen by more buyers.
Get startedList with your own agent
Get your home in front of millions of buyers by listing it on Zillow.
Learn how to do itSell it yourself
Take full control of how buyers see your home on Zillow by listing For Sale by Owner (FSBO).
List your homeWhat's special
Timeless curb appealGas rangeOak hardwood floorsSpacious and sun-filled layout
Zillow last checked:
Listing updated:
Listed by:
Jill Dubin 609-440-2668,
BHHS Fox & Roach-Cherry Hill
Bought with:
Jeremiah F Kobelka, 1757497
Real Broker, LLC
Melisa Anderson, 1863900
Real Broker, LLC
Source: Bright MLS,MLS#: NJCD2114486
Facts & features
Interior
Bedrooms & bathrooms
- Bedrooms: 3
- Bathrooms: 1
- Full bathrooms: 1
- Main level bathrooms: 1
- Main level bedrooms: 3
Rooms
- Room types: Primary Bedroom, Bedroom 2, Bedroom 3, Kitchen, Great Room
Primary bedroom
- Features: Flooring - Solid Hardwood
- Level: Main
- Area: 204 Square Feet
- Dimensions: 12 X 17
Bedroom 2
- Features: Flooring - HardWood
- Level: Main
- Area: 160 Square Feet
- Dimensions: 10 X 16
Bedroom 3
- Features: Flooring - HardWood
- Level: Main
- Area: 156 Square Feet
- Dimensions: 12 X 13
Great room
- Features: Built-in Features, Flooring - HardWood, Recessed Lighting, Living/Dining Room Combo
- Level: Main
- Area: 315 Square Feet
- Dimensions: 15 X 21
Kitchen
- Features: Eat-in Kitchen
- Level: Main
- Area: 144 Square Feet
- Dimensions: 9 X 16
Heating
- Baseboard, Natural Gas
Cooling
- Central Air, Electric
Appliances
- Included: Gas Water Heater
- Laundry: Main Level
Features
- Combination Dining/Living, Recessed Lighting
- Flooring: Hardwood, Tile/Brick, Wood
- Has basement: No
- Has fireplace: No
Interior area
- Total structure area: 1,580
- Total interior livable area: 1,580 sqft
- Finished area above ground: 1,580
- Finished area below ground: 0
Property
Parking
- Total spaces: 3
- Parking features: Driveway, On Street
- Uncovered spaces: 3
Accessibility
- Accessibility features: None
Features
- Levels: One
- Stories: 1
- Pool features: None
Lot
- Size: 6,499 Square Feet
- Dimensions: 65.00 x 100.00
Details
- Additional structures: Above Grade, Below Grade
- Parcel number: 1600004 1400014
- Zoning: R2
- Special conditions: Standard
Construction
Type & style
- Home type: SingleFamily
- Architectural style: Ranch/Rambler
- Property subtype: Single Family Residence
Materials
- Frame
- Foundation: Crawl Space
Condition
- New construction: No
- Year built: 1955
Utilities & green energy
- Sewer: Public Sewer
- Water: Public
Community & HOA
Community
- Subdivision: West Collingswood Extension
HOA
- Has HOA: No
Location
- Region: Mount Ephraim
- Municipality: HADDON TWP
Financial & listing details
- Price per square foot: $216/sqft
- Tax assessed value: $382,300
- Annual tax amount: $8,700
- Date on market: 4/23/2026
- Listing agreement: Exclusive Right To Sell
- Inclusions: Washer, Dryer, Refrig
- Exclusions: All Tvs, Certain Window Treatments
- Ownership: Fee Simple
Price history
| Date | Event | Price |
|---|---|---|
| 6/22/2026 | Sold | $341,000+4.9%$216/sqft |
Source:  Bright MLS #NJCD2114486 Report a problem Bright MLS #NJCD2114486 Report a problem | ||
| 5/6/2026 | Pending sale | $325,000$206/sqft |
Source: Bright MLS #NJCD2114486 Report a problem | ||
| 4/30/2026 | Listing removed | $325,000$206/sqft |
Source: Bright MLS #NJCD2114486 Report a problem | ||
| 4/23/2026 | Listed for sale | $325,000+92.3%$206/sqft |
Source: Bright MLS #NJCD2114486 Report a problem | ||
| 3/27/2020 | Sold | $169,000-3.4%$107/sqft |
Source: Berkshire Hathaway HomeServices Fox & Roach #NJCD383784_08059 Report a problem | ||
| 1/2/2020 | Listed for sale | $174,900+20.7%$111/sqft |
Source: Daniel R White Realtor #NJCD383784 Report a problem | ||
| 6/29/2016 | Listing removed | $144,900$92/sqft |
Source: Daniel R White REALTOR #6805146 Report a problem | ||
| 6/4/2016 | Listed for sale | $144,900$92/sqft |
Source: Daniel R White REALTOR #6805146 Report a problem | ||
Public tax history
| Year | Property taxes | Tax assessment |
|---|---|---|
| 2025 | $8,330 +21.5% | $382,300 +119.6% |
| 2024 | $6,854 -1.2% | $174,100 |
| 2023 | $6,940 +1.1% | $174,100 |
| 2022 | $6,867 -0.3% | $174,100 |
| 2021 | $6,889 +3.7% | $174,100 |
| 2020 | $6,645 +0.5% | $174,100 |
| 2019 | $6,612 | $174,100 |
| 2018 | $6,612 +3.3% | $174,100 |
| 2017 | $6,402 +3.3% | $174,100 |
| 2016 | $6,194 +1.7% | $174,100 |
| 2015 | $6,092 +2% | $174,100 |
| 2014 | $5,972 +13.7% | $174,100 |
| 2013 | $5,254 | $174,100 |
Find assessor info on the county website
Neighborhood: 08059
Nearby homes
- $460,900-- bd-- ba2.1k sqft207 Marlborough Ave, Mount Ephraim, NJ 08059Off Market
- $431,3003 bd2 ba1.9k sqft215 Marlborough Ave, Mount Ephraim, NJ 08059Off Market
- $365,9003 bd2 ba2.1k sqft204 Nicholson Rd, Mount Ephraim, NJ 08059Sold
- $383,000-- bd-- ba1.9k sqft214 Marlborough Ave, Mount Ephraim, NJ 08059Off Market
- $373,700-- bd-- ba1.5k sqft400 New Jersey Ave, Mount Ephraim, NJ 08059Off Market
- $405,5003 bd2 ba1.5k sqft404 New Jersey Ave, Mount Ephraim, NJ 08059Off Market
- $417,0003 bd1 ba1.2k sqft210 Nicholson Rd, Mount Ephraim, NJ 08059Off Market
- $311,2003 bd2 ba1.1k sqft208 Marlborough Ave, Mount Ephraim, NJ 08059Off Market
Nearby schools
GreatSchools rating
- 9/10Van Sciver Elementary SchoolGrades: PK-5Distance: 2.2 mi
- 6/10William G Rohrer Middle SchoolGrades: 6-8Distance: 2.4 mi
- 5/10Haddon Twp High SchoolGrades: 9-12Distance: 2.2 mi
Schools provided by the listing agent
- Elementary: Clyde S Jennings
- Middle: William G Rohrer
- High: Haddon Township H.s.
- District: Haddon Township Public Schools
Source: Bright MLS. This data may not be complete. We recommend contacting the local school district to confirm school assignments for this home.
Get a cash offer in 3 minutes
Find out how much your home could sell for in as little as 3 minutes with a no-obligation cash offer.
Estimated market value
$342,200
Get a cash offer in 3 minutes
Find out how much your home could sell for in as little as 3 minutes with a no-obligation cash offer.
Estimated market value
$342,200
- New Jersey
- Camden County
- Haddon Township
- 08059
- 211 Marlborough Ave
Nearby cities
Nearby zip codes
Other Haddon Township Topics
