Skip main navigation
Sold
  • Price Unknown

    211 MARY LOUISE DR, San Antonio, TX 78201

    4beds
    2,912sqft
    Single Family Residence
    Built in 1930
    0.29 Acres Lot
    $556,800 Zestimate®
    $--/sqft
    $2,974 Estimated rent

    Home value

    $556,800

    $512,000 - $601,000

    $2,974/mo

    Zestimate® history
    Loading
    Loading...

    Owner options

    List your home for rent

    $2,974/mo

    Rent Zestimate®

    Find your next renter with Zillow Rental Manager. Plus, with online applications, you can quickly screen prospective tenants – for free.

    Learn more

    $2,974/mo

    Rent Zestimate®

    Refinance and save

    Refinancing to a lower rate could help reduce your monthly payments and save thousands over the life of the loan.

    See today's rates

    Explore your selling options

    Work with a Zillow partner agent

    Leverage their expertise and Zillow's premium Showcase listings to get your home seen by more buyers.

    Get started

    List with your own agent

    Get your home in front of millions of buyers by listing it on Zillow.

    Learn how to do it

    Sell it yourself

    Take full control of how buyers see your home on Zillow by listing For Sale by Owner (FSBO).

    List your home

    What's special

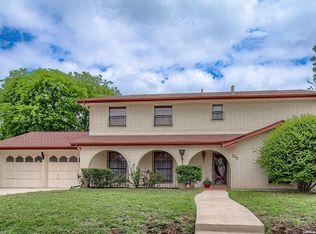
    Amazingly kept mint condition Tudor estate in the Monticello Park Historic District in San Antonio. This home features museum-quality finishes that are perfectly preserved! Custom original millwork throughout adds to the historic charm of this Tudor home. The main home features three bedrooms plus a large sunroom attached to the main bedroom, and two and a half bathrooms. The roof is newer metal shingles, and there are two large newer central air conditioning units. The yard is large and flat, and would be an amazing lot for a beautiful English garden or lap pool!

    Zillow last checked:

    Listing updated:

    Listed by:

    Roberto Varela TREC #616766 (210) 501-5435,

    Varela Properties

    Source: LERA MLS,MLS#: 1759980MLS Logo

    Facts & features

    Interior

    Bedrooms & bathrooms
    • Bedrooms: 4
    • Bathrooms: 4
    • Full bathrooms: 3
    • 1/2 bathrooms: 1
    Primary bedroom
    • Features: Multi-Closets
    • Level: Upper
    • Area: 225
    • Dimensions: 15 x 15
    Bedroom 2
    • Area: 196
    • Dimensions: 14 x 14
    Bedroom 3
    • Area: 196
    • Dimensions: 14 x 14
    Bedroom 4
    • Area: 100
    • Dimensions: 10 x 10
    Primary bathroom
    • Features: Tub/Shower Combo, Single Vanity
    • Area: 36
    • Dimensions: 6 x 6
    Kitchen
    • Area: 225
    • Dimensions: 15 x 15
    Living room
    • Area: 280
    • Dimensions: 20 x 14
    Heating
    • Central, Natural Gas
    Cooling
    • Two Central
    Appliances
    • Included: Range, Dishwasher, Gas Water Heater
    • Laundry: In Garage, Washer Hookup, Dryer Connection
    Features
    • One Living Area, Separate Dining Room, Study/Library, Walk-In Closet(s), Chandelier
    • Flooring: Carpet, Ceramic Tile, Wood
    • Windows: Window Coverings
    • Has basement: No
    • Number of fireplaces: 1
    • Fireplace features: One
    Interior area
    • Total structure area: 2,912
    • Total interior livable area: 2,912 sqft

    Property

    Parking
    • Total spaces: 2
    • Parking features: One Car Garage, Detached, Converted Garage, Garage Apartment, Utility Area in Garage, One Car Carport
    • Garage spaces: 1
    • Carport spaces: 1
    • Covered spaces: 2
    Features
    • Levels: Two
    • Stories: 2
    • Patio & porch: Patio, Covered
    • Exterior features: Rain Gutters
    • Pool features: None
    • Fencing: Partial
    Lot
    • Size: 0.29 Acres
    • Dimensions: 85x150'
    • Features: 1/4 - 1/2 Acre, Curbs, Sidewalks
    Details
    • Parcel number: 067010110030

    Construction

    Type & style
    • Home type: SingleFamily
    • Architectural style: Tudor
    • Property subtype: Single Family Residence
    Materials
    • Stone, Stucco
    • Foundation: Slab
    • Roof: Metal
    Condition
    • Pre-Owned
    • New construction: No
    • Year built: 1930

    Utilities & green energy

    • Sewer: City
    • Water: SAWS
    • Utilities for property: City Garbage service

    Community & HOA

    Community
    • Features: None
    • Security: Smoke Detector(s)
    • Subdivision: Monticello Park
    Location
    • Region: San Antonio

    Financial & listing details

    • Tax assessed value: $476,940
    • Annual tax amount: $11,906
    • Date on market: 9/11/2025
    • Cumulative days on market: 395 days
    • Listing terms: Conventional,Cash
    • Road surface type: Paved

    Price history

    DateEventPrice
    2/17/2026Listing removed$647,000$222/sqft
    Source: LERA MLS #1912854 Report a problem
    10/4/2025Listed for sale$647,000+17.9%$222/sqft
    Source: LERA MLS #1912854 Report a problem
    6/3/2024Sold--
    Source: LERA MLS #1759980 Report a problem
    5/13/2024Pending sale$549,000$189/sqft
    Source: LERA MLS #1759980 Report a problem
    3/19/2024Listed for sale$549,000-3.7%$189/sqft
    Source: LERA MLS #1759980 Report a problem
    3/2/2024Listing removed--
    Source: LERA MLS #1675875 Report a problem
    1/10/2024Price change$569,900-1.7%$196/sqft
    Source: LERA MLS #1675875 Report a problem
    11/16/2023Price change$579,900-3.3%$199/sqft
    Source: LERA MLS #1675875 Report a problem
    10/3/2023Price change$599,900-4%$206/sqft
    Source: LERA MLS #1675875 Report a problem
    9/6/2023Price change$624,900-3.8%$215/sqft
    Source: LERA MLS #1675875 Report a problem
    4/17/2023Price change$649,900-4.4%$223/sqft
    Source: LERA MLS #1675875 Report a problem
    3/27/2023Listed for sale$679,900$233/sqft
    Source: LERA MLS #1675875 Report a problem
    5/11/2022Sold--
    Source: Agent Provided Report a problem

    Public tax history

    YearProperty taxesTax assessment
    2025$8,887 -20.1%$476,940 +4.6%
    2024$11,127 $456,000 -4.5%
    2023-- $477,590 +5.1%
    2022$12,311 +26.5%$454,370 +28.7%
    2021$9,736 $353,000 -2.7%
    2020$9,736 +1%$362,790 +6.7%
    2019$9,637 $340,000 +2.1%
    2018$9,637 +2.9%$332,990 +0.9%
    2017$9,364 +2.1%$330,000 +1.5%
    2016$9,173 +272.9%$325,000 +8.6%
    2015$2,460 $299,380 +19.8%
    2014$2,460 $250,000 +1.4%
    2013-- $246,470 +3.7%
    2012-- $237,600 -2.5%
    2011-- $243,800 -7%
    2010-- $262,284 +10%
    2009-- $238,440 +10.7%
    2007-- $215,450 +14.7%
    2006-- $187,840 +7.4%
    2005-- $174,920
    2004-- --
    2003-- --
    2002-- --
    2001-- --
    2000-- --
    Find assessor info on the county website

    Neighborhood: Jefferson-Monticello Park

    Nearby schools

    GreatSchools rating
    Schools provided by the listing agent
    • Elementary: Woodlawn
    • Middle: Woodlawn Primary School
    • High: Jefferson
    • District: San Antonio I.S.D.

    Source: LERA MLS. This data may not be complete. We recommend contacting the local school district to confirm school assignments for this home.

    Get a cash offer in 3 minutes
    Find out how much your home could sell for in as little as 3 minutes with a no-obligation cash offer.
    Estimated market value
    $556,800
    Get a cash offer in 3 minutes
    Find out how much your home could sell for in as little as 3 minutes with a no-obligation cash offer.
    Estimated market value
    $556,800