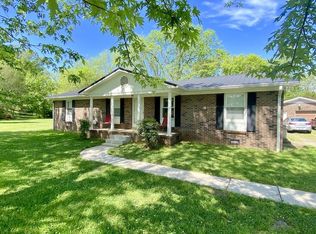
Welcome to 211 Mason St! This cozy cottage sits right in the heart of Woodbury (just moments to dining and shopping), a short 20 minute drive to Murfreesboro, and 1 hr from BNA! Offers 2 bedrooms, 1 bathroom, and a bonus room/loft area. Home has several recent renovations such as fresh paint throughout, new wood front and back deck, new shingle roof, new LVP in kitchen, bathroom and utility rooms, stainless steel oven and built in microwave, freshly painted cabinets and more. Original hardwood in living room, bedrooms and bonus/loft area. Offers updates while keeping some of the original charm. Unfinished basement/cellar area offers lots of storage. Trees along the backyard for shade and privacy. This one is a cutie, schedule your showing today!
Closed
$222,400
211 Mason St, Woodbury, TN 37190
2beds
1,165sqft
Single Family Residence, Residential
Built in 1950
9,147 Square Feet Lot
$225,400 Zestimate®
$191/sqft
$1,465 Estimated rent
Home value
$225,400
Estimated sales range
Not available
$1,465/mo
Zestimate® history
Owner options
List your home for rent
$1,465/mo
Rent Zestimate®
Find your next renter with Zillow Rental Manager. Plus, with online applications, you can quickly screen prospective tenants – for free.
$1,465/mo
Rent Zestimate®
Refinance and save
$1,381/mo
Est. payment
Refinancing to a lower rate could help reduce your monthly payments and save thousands over the life of the loan.
$1,381/mo
Est. payment
Explore your selling options
Work with a Zillow partner agent
Leverage their expertise and Zillow's premium Showcase listings to get your home seen by more buyers.
Get startedList with your own agent
Get your home in front of millions of buyers by listing it on Zillow.
Learn how to do itSell it yourself
Take full control of how buyers see your home on Zillow by listing For Sale by Owner (FSBO).
List your homeWhat's special
New shingle roof
Zillow last checked:
Listing updated:
Listed by:
Ashley Smith 615-663-6096,
Southern Homes Real Estate LLC
Bought with:
Kimberly Boss, 340166
Blackwell Realty and Auction
Source: RealTracs MLS as distributed by MLS GRID,MLS#: 2899436
Facts & features
Interior
Bedrooms & bathrooms
- Bedrooms: 2
- Bathrooms: 1
- Full bathrooms: 1
- Main level bedrooms: 2
Bedroom 1
- Area: 121 Square Feet
- Dimensions: 11x11
Bedroom 2
- Area: 120 Square Feet
- Dimensions: 10x12
Bonus room
- Features: Second Floor
- Level: Second Floor
- Area: 130 Square Feet
- Dimensions: 10x13
Kitchen
- Features: Eat-in Kitchen
- Level: Eat-in Kitchen
- Area: 143 Square Feet
- Dimensions: 11x13
Living room
- Features: Separate
- Level: Separate
- Area: 195 Square Feet
- Dimensions: 13x15
Heating
- Central, Electric
Cooling
- Central Air, Electric
Appliances
- Included: Electric Oven, Electric Range, Microwave
- Laundry: Electric Dryer Hookup, Washer Hookup
Features
- Flooring: Carpet, Wood, Vinyl
- Basement: Unfinished
- Has fireplace: No
Interior area
- Total structure area: 1,165
- Total interior livable area: 1,165 sqft
- Finished area above ground: 1,165
Property
Features
- Levels: Two
- Stories: 2
- Patio & porch: Porch, Covered, Deck
Lot
- Size: 9,147 Square Feet
- Dimensions: 60 x 150
Details
- Parcel number: 039K B 00200 000
- Special conditions: Standard
Construction
Type & style
- Home type: SingleFamily
- Architectural style: Cottage
- Property subtype: Single Family Residence, Residential
Materials
- Vinyl Siding
- Roof: Shingle
Condition
- New construction: No
- Year built: 1950
Utilities & green energy
- Sewer: Public Sewer
- Water: Public
- Utilities for property: Electricity Available, Water Available
Community & HOA
Community
- Subdivision: Mason
HOA
- Has HOA: No
Location
- Region: Woodbury
Financial & listing details
- Price per square foot: $191/sqft
- Tax assessed value: $130,500
- Annual tax amount: $704
- Date on market: 6/2/2025
- Electric utility on property: Yes
Price history
| Date | Event | Price |
|---|---|---|
| 6/30/2025 | Sold | $222,400+3.5%$191/sqft |
Source:  RealTracs MLS as distributed by MLS GRID #2899436 Report a problem RealTracs MLS as distributed by MLS GRID #2899436 Report a problem | ||
| 6/5/2025 | Contingent | $214,900$184/sqft |
Source: RealTracs MLS as distributed by MLS GRID #2899436 Report a problem | ||
| 6/2/2025 | Listed for sale | $214,900+58.6%$184/sqft |
Source: RealTracs MLS as distributed by MLS GRID #2899436 Report a problem | ||
| 5/29/2025 | Listing removed | $1,400$1/sqft |
Source: Zillow Rentals Report a problem | ||
| 5/26/2025 | Listed for rent | $1,400$1/sqft |
Source: Zillow Rentals Report a problem | ||
| 4/29/2025 | Sold | $135,500$116/sqft |
Source: RealTracs MLS as distributed by MLS GRID #2815940 Report a problem | ||
Public tax history
| Year | Property taxes | Tax assessment |
|---|---|---|
| 2025 | $714 +1.4% | $32,625 |
| 2024 | $704 +3.4% | $32,625 |
| 2023 | $681 +28% | $32,625 +105.2% |
| 2022 | $532 | $15,900 |
| 2021 | $532 | $15,900 |
| 2020 | $532 | $15,900 |
| 2019 | $532 +2.3% | $15,900 |
| 2018 | $520 0% | $15,900 +22.3% |
| 2017 | $520 +4.8% | $13,000 |
| 2016 | $496 +6.3% | $13,000 |
| 2015 | $467 | $13,000 |
| 2014 | $467 +1.3% | $13,000 |
| 2013 | $461 | $13,000 |
| 2012 | -- | $13,000 -12.2% |
| 2011 | $508 +3.6% | $14,800 |
| 2010 | $490 | $14,800 |
| 2009 | $490 +10.7% | $14,800 +10.7% |
| 2008 | $443 | $13,375 |
| 2007 | $443 -14.7% | $13,375 |
| 2006 | $519 +274.4% | $13,375 +154.8% |
| 2005 | $139 +1.9% | $5,250 |
| 2004 | $136 | $5,250 |
| 2002 | $136 | $5,250 |
| 2001 | -- | $5,250 -75% |
| 2000 | -- | $21,000 |
Find assessor info on the county website
Neighborhood: 37190
Nearby homes
- $179,9003 bd1 ba872 sqft213 Mason St, Woodbury, TN 37190Off Market
- $167,500-- bd1 ba1.6k sqft207 Mason St, Woodbury, TN 37190Off Market
- $171,7002 bd1 ba1.4k sqft205 Mason St, Woodbury, TN 37190Off Market
- $316,9003 bd2 ba1.8k sqft112 Kimela Dr, Woodbury, TN 37190Off Market
- $324,2003 bd2 ba1.8k sqft208 Mason St, Woodbury, TN 37190Off Market
- $77,0002 bd1 ba626 sqft206 Mason St, Woodbury, TN 37190Sold
- $176,2002 bd1 ba750 sqft337 Hayes St, Woodbury, TN 37190Off Market
- $171,4002 bd1 ba880 sqft203 Mason St, Woodbury, TN 37190Off Market
Nearby schools
GreatSchools rating
- 4/10Cannon County Elementary SchoolGrades: PK-5Distance: 0.8 mi
- 4/10Cannon County Middle SchoolGrades: 6-8Distance: 0.8 mi
- 3/10Cannon County High SchoolGrades: 9-12Distance: 0.3 mi
Schools provided by the listing agent
- Elementary: Cannon County Elementary School
- Middle: Cannon County Middle School
- High: Cannon County High School
Source: RealTracs MLS as distributed by MLS GRID. This data may not be complete. We recommend contacting the local school district to confirm school assignments for this home.


Get pre-qualified for a loan
At Zillow Home Loans, we can pre-qualify you in as little as 5 minutes with no impact to your credit score.An equal housing lender. NMLS #10287.
- Tennessee
- Cannon County
- Woodbury
- 37190
- 211 Mason St
Nearby cities
Nearby zip codes
Other Woodbury Topics
