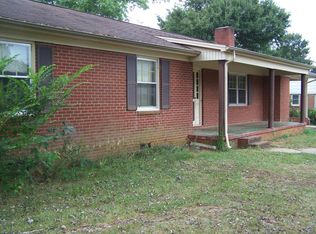
Welcome to this beautifully updated brick ranch conveniently located just minutes from downtown Lexington! This move-in-ready home offers a spacious living room that flows into a stunning renovated kitchen featuring new cabinetry, granite countertops, and modern finishes. Just off the kitchen, you'll find an oversized laundry room, mudroom, and pantry, providing exceptional storage and functionality. The adjoining eat-in dining area opens to a large wooden deck overlooking the beautifully landscaped backyard, perfect for entertaining or relaxing. Down the wide hallway are two generously sized secondary bedrooms, an updated hall bath, and a spacious primary suite with a large ensuite bathroom. Thoughtful updates, quality finishes, and a functional floor plan make this home one you won't want to miss. Enjoy the charm of established landscaping, convenient access to shopping, dining, and downtown amenities, all while feeling right at home. Schedule your private showing today!
Pending
$269,900
211 Maxwell Dr, Lexington, NC 27295
3beds
1,567sqft
Stick/Site Built, Residential, Single Family Residence
Built in 1968
0.49 Acres Lot
$270,400 Zestimate®
$--/sqft
$-- HOA
What's special
Modern finishesUpdated hall bathQuality finishesBeautifully updated brick ranchStunning renovated kitchenEstablished landscapingLarge wooden deck
- 29 days
- 513
- 42
Likely to sell faster than
Zillow last checked:
Listing updated:
Listed by:
Kayla Bell 336-705-7628,
Ring the Bell Realty,
Michelle Bell 336-528-5331,
Ring the Bell Realty
Source: Triad MLS,MLS#: 1229995
Facts & features
Interior
Bedrooms & bathrooms
- Bedrooms: 3
- Bathrooms: 2
- Full bathrooms: 2
- Main level bathrooms: 2
Primary bedroom
- Level: Main
- Dimensions: 13 x 12
Bedroom 2
- Level: Main
- Dimensions: 11.75 x 10.92
Bedroom 3
- Level: Main
- Dimensions: 10.92 x 9.42
Dining room
- Level: Main
- Dimensions: 15 x 11.67
Kitchen
- Level: Main
- Dimensions: 11.83 x 11.67
Living room
- Level: Main
- Dimensions: 21.42 x 11.75
Other
- Level: Main
- Dimensions: 11.25 x 7.08
Heating
- Heat Pump, Electric, Natural Gas
Cooling
- Central Air
Appliances
- Included: Electric Water Heater
Features
- Basement: Crawl Space
- Has fireplace: No
Interior area
- Total structure area: 1,567
- Total interior livable area: 1,567 sqft
- Finished area above ground: 1,567
Property
Parking
- Total spaces: 2
- Parking features: Carport, Driveway, Attached Carport
- Attached garage spaces: 2
- Has carport: Yes
- Has uncovered spaces: Yes
Features
- Levels: One
- Stories: 1
- Pool features: None
Lot
- Size: 0.49 Acres
Details
- Parcel number: 1118300000041000
- Zoning: SN
- Special conditions: Owner Sale
Construction
Type & style
- Home type: SingleFamily
- Property subtype: Stick/Site Built, Residential, Single Family Residence
Materials
- Brick
Condition
- Year built: 1968
Utilities & green energy
- Sewer: Public Sewer
- Water: Public
Community & HOA
Community
- Subdivision: White Smith Estates
HOA
- Has HOA: No
Location
- Region: Lexington
Financial & listing details
- Tax assessed value: $134,210
- Annual tax amount: $1,745
- Date on market: 8/4/2026
- Cumulative days on market: 8 days
- Listing agreement: Exclusive Right To Sell
Estimated market value
$270,400
$257,000 - $284,000
$1,881/mo
Price history
| Date | Event | Price |
|---|---|---|
| 8/6/2026 | Pending sale | $269,900 |
Source: | ||
| 8/4/2026 | Listed for sale | $269,900+56.9% |
Source: | ||
| 3/24/2026 | Sold | $172,000$110/sqft |
Source: Public Record Report a problem | ||
Public tax history
| Year | Property taxes | Tax assessment |
|---|---|---|
| 2026 | -- | $134,210 |
| 2025 | $1,758 | $134,210 |
| 2024 | $1,758 | $134,210 |
| 2023 | $1,758 | $134,210 |
| 2022 | $1,758 | $134,210 |
| 2021 | $1,758 +42.4% | $134,210 +42.4% |
| 2020 | $1,235 | $94,240 |
| 2019 | -- | $94,240 |
| 2018 | $1,216 | $94,240 |
| 2017 | $1,216 | $94,240 |
| 2016 | $1,216 | $94,240 |
| 2015 | $1,216 -4.6% | $94,240 -6.8% |
| 2014 | $1,274 | $101,150 |
| 2013 | -- | $101,150 |
| 2012 | -- | $101,150 +1.8% |
| 2011 | -- | $99,340 |
| 2010 | -- | -- |
| 2009 | -- | -- |
| 2008 | -- | -- |
| 2007 | -- | -- |
| 2006 | -- | -- |
| 2005 | -- | -- |
| 2004 | -- | -- |
| 2003 | -- | -- |
| 2002 | -- | -- |
| 2001 | -- | -- |
| 2000 | -- | -- |
| 1999 | -- | -- |
Find assessor info on the county website
Monthly payment
Est. payment


