The dreamy craftsman home that is the pride of the neighborhood can be yours. This 2100sf 3 Bedroom 2.5 Bath home is 2 blocks from the center of downtown Mt Shasta. Years of loving care include updates to kitchen and baths and expansions while retaining all the true Craftsman features. Open kitchen to den/family room area with half bath and additional sunroom to sit inside and watch the snow fall or plan the spring garden. Previous small 2 car garage was remodeled and a new 17 x 19 shop was added plus attached garden storage as well. Multiple decks and porches both attached to the house, the shop & on the adjacent lot allow for outdoor parties large and small. Numerous garden paths take you on a botanical treasure hunt. The included lot-now a garden with lawn and trees also has multiple possibilities as a guest unit or extended family homesite. Views of Black Butte and Eddy’s from back yard, especially from the deck on adjacent lot.
Sold for $650,000
$650,000
211 McCloud Ave, Mount Shasta, CA 96067
3beds
3baths
2,200sqft
Single Family Residence
Built in ----
0.44 Acres Lot
$676,900 Zestimate®
$295/sqft
$2,468 Estimated rent
Home value
$676,900
$616,000 - $745,000
$2,468/mo
Zestimate® history
Owner options
List your home for rent
$2,468/mo
Rent Zestimate®
Find your next renter with Zillow Rental Manager. Plus, with online applications, you can quickly screen prospective tenants – for free.
$2,468/mo
Rent Zestimate®
Refinance and save
$4,158/mo
Est. payment
Refinancing to a lower rate could help reduce your monthly payments and save thousands over the life of the loan.
$4,158/mo
Est. payment
Explore your selling options
Work with a Zillow partner agent
Leverage their expertise and Zillow's premium Showcase listings to get your home seen by more buyers.
Get startedList with your own agent
Get your home in front of millions of buyers by listing it on Zillow.
Learn how to do itSell it yourself
Take full control of how buyers see your home on Zillow by listing For Sale by Owner (FSBO).
List your homeWhat's special
Zillow last checked:
Listing updated:
Listed by:
Gigi Ryan 530-925-2924,
John L Scott Siskiyou - South
Bought with:
Valerie Speaks, DRE #:02038056
J Harris Real Estate
Source: SMLS,MLS#: 20230803
Facts & features
Interior
Bedrooms & bathrooms
- Bedrooms: 3
- Bathrooms: 3
Primary bedroom
- Area: 172
- Dimensions: 14.33 x 12
Bedroom 2
- Area: 142.5
- Dimensions: 10 x 14.25
Bedroom 3
- Area: 144
- Dimensions: 12 x 12
Bathroom
- Features: Double Vanity, Shower Enclosure, Tile Counters, Tile Enclosure, Tile Floors
Kitchen
- Features: Custom Cabinets, Tile Counters
- Area: 150
- Dimensions: 15 x 10
Living room
- Width: 26.25
Heating
- Wood Stove, Monitor-Oil
Appliances
- Included: Cooktop, Dishwasher, Disposal, Electric Oven, Refrigerator, Washer, Dryer-Electric
- Laundry: Laundry Room
Features
- High Speed Internet
- Flooring: Carpet, Tile, Wood
- Windows: Blinds, Curtains, Some, Double Pane Windows, Garden Window(s), Vinyl Clad
Interior area
- Total structure area: 2,200
- Total interior livable area: 2,200 sqft
Property
Parking
- Parking features: Detached, Concrete
- Has garage: Yes
- Has uncovered spaces: Yes
Features
- Patio & porch: Patio
- Exterior features: Garden
- Fencing: Wood
- Has view: Yes
- View description: the Eddies, Town, Trees/Woods
Lot
- Size: 0.44 Acres
- Dimensions: 80' x 160' 2nd lot 88' x 75'
- Features: Landscaped, Lawn, Sprinkler, Trees
- Topography: Level,Gently Rolling
Details
- Additional structures: Shed(s), Workshop
- Additional parcels included: 047411030
- Parcel number: 057411020000
Construction
Type & style
- Home type: SingleFamily
- Architectural style: Craftsman Style
- Property subtype: Single Family Residence
Materials
- Cedar, Masonite, Wood Siding
- Foundation: Concrete Perimeter
- Roof: Composition
Condition
- 51 - 70 yrs
Utilities & green energy
- Sewer: Sewer
- Water: Public
- Utilities for property: Cable Available, Cell Service, Electricity, Phone Available, Kerosene, Propane
Community & HOA
Location
- Region: Mount Shasta
Financial & listing details
- Price per square foot: $295/sqft
- Tax assessed value: $570,000
- Annual tax amount: $6,100
- Date on market: 3/2/2024
- Cumulative days on market: 396 days
- Road surface type: Paved
Price history
| Date | Event | Price |
|---|---|---|
| 9/18/2024 | Sold | $650,000-9.1%$295/sqft |
Source:  SMLS #20230803 Report a problem SMLS #20230803 Report a problem | ||
| 8/26/2024 | Pending sale | $715,000$325/sqft |
Source: SMLS #20230803 Report a problem | ||
| 6/11/2024 | Price change | $715,000-4.7%$325/sqft |
Source: SMLS #20230803 Report a problem | ||
| 3/16/2024 | Price change | $750,000-3.2%$341/sqft |
Source: SMLS #20230803 Report a problem | ||
| 11/13/2023 | Price change | $775,000-2.5%$352/sqft |
Source: SMLS #20230803 Report a problem | ||
| 9/15/2023 | Listed for sale | $795,000$361/sqft |
Source: SMLS #20230803 Report a problem | ||
| 9/2/2023 | Pending sale | $795,000$361/sqft |
Source: John L Scott Real Estate #20230803 Report a problem | ||
| 9/1/2023 | Contingent | $795,000-6.5%$361/sqft |
Source: SMLS #20230803 Report a problem | ||
| 8/24/2023 | Pending sale | $850,000$386/sqft |
Source: John L Scott Real Estate #20230803 Report a problem | ||
| 8/23/2023 | Contingent | $850,000$386/sqft |
Source: SMLS #20230803 Report a problem | ||
| 7/25/2023 | Listed for sale | $850,000+84%$386/sqft |
Source: SMLS #20230803 Report a problem | ||
| 12/7/2005 | Sold | $462,000$210/sqft |
Source: Public Record Report a problem | ||
Public tax history
| Year | Property taxes | Tax assessment |
|---|---|---|
| 2025 | $6,100 +34.3% | $570,000 +33.2% |
| 2024 | $4,540 +3.9% | $428,000 +3.9% |
| 2023 | $4,370 +1.7% | $412,000 +1.7% |
| 2022 | $4,298 +2.3% | $405,000 +2.5% |
| 2021 | $4,202 +4% | $395,000 +5.1% |
| 2020 | $4,041 +1.8% | $376,000 +1.9% |
| 2019 | $3,970 | $369,000 |
| 2018 | $3,970 -0.9% | $369,000 |
| 2017 | $4,008 | $369,000 |
| 2016 | $4,008 -0.1% | $369,000 |
| 2015 | $4,013 -2% | $369,000 |
| 2014 | $4,093 | $369,000 +1.1% |
| 2013 | -- | $365,000 |
| 2012 | -- | $365,000 -17% |
| 2011 | -- | $440,000 |
| 2010 | -- | $440,000 -5.8% |
| 2009 | -- | $467,000 -3.6% |
| 2008 | -- | $484,664 +2.8% |
| 2007 | -- | $471,240 +2% |
| 2006 | -- | $462,000 +172.5% |
| 2005 | -- | $169,530 +2% |
| 2004 | -- | $166,206 +1.9% |
| 2003 | -- | $163,160 +2% |
| 2002 | -- | $159,962 +2% |
| 2001 | -- | $156,827 |
Find assessor info on the county website
Neighborhood: 96067
Nearby homes
- $504,5004 bd2 ba1.8k sqft205 McCloud Ave, Mount Shasta, CA 96067Off Market
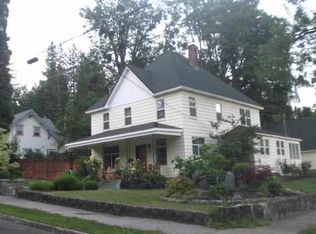
- $389,0001 bd1 ba798 sqft102 S A St, Mount Shasta, CA 96067Sold
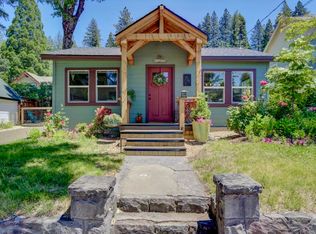
- $276,3002 bd1 ba1.1k sqft301 McCloud Ave, Mount Shasta, CA 96067Off Market
- $359,1003 bd1 ba-- sqft110 S B St, Mount Shasta, CA 96067Off Market

- $265,3001 bd1 ba-- sqft108 S B St, Mount Shasta, CA 96067Off Market
- $256,8002 bd1 ba1k sqft106 S A St, Mount Shasta, CA 96067Off Market
- $400,0003 bd2 ba1.4k sqft303 McCloud Ave, Mount Shasta, CA 96067Sold
- $277,300-- bd-- ba-- sqft108 S A St, Mount Shasta, CA 96067Off Market
Nearby schools
GreatSchools rating
- 5/10Sisson SchoolGrades: 4-8Distance: 0.5 mi
- 6/10Mt. Shasta High SchoolGrades: 9-12Distance: 0.7 mi
- 4/10Mt. Shasta Elementary SchoolGrades: K-3Distance: 0.5 mi


Get pre-qualified for a loan
At Zillow Home Loans, we can pre-qualify you in as little as 5 minutes with no impact to your credit score.An equal housing lender. NMLS #10287.
Sell for more on Zillow
Get a Zillow Showcase℠ listing at no additional cost and you could sell for .
$676,900
2% more
+$13,538
With Zillow Showcase(estimated)
$690,438
- California
- Siskiyou County
- Mount Shasta
- 96067
- 211 McCloud Ave
Nearby cities
Nearby zip codes
Other Mount Shasta Topics
