Tucked away on the coveted south end, this immaculately maintained 4-bedroom, 3.5-bath home offers a serene pocket marsh view and a prime location—just 2.5 miles to the beach and an easy bike ride to the Village. Canopied by majestic oak trees, the home is surrounded by a beautifully landscaped yard and features a bulkhead along the marsh.A welcoming rocking chair front porch sets the tone. Step inside to a two-story foyer overlooking the formal dining room, perfect for hosting family gatherings or dinner parties. A traditional layout blends seamlessly with modern flow, with the updated kitchen with stainless steel appliances featuring quartz countertops, a stylish picket backsplash, and a breakfast room that opens up to a cozy den with a fireplace flanked by custom built-ins.The main-level primary suite is a private retreat with two walk-in closets, dual vanities, a garden tub, and a separate shower. Upstairs, you’ll find three spacious bedrooms, two full baths, generous closets, and abundant walk-in attic storage.On the ground level, there’s garage space for three cars plus a golf cart, as well as a workshop area and additional storage. Outdoor living is a delight here, with a marshside grilling and dining spot perfect for gathering with friends and family. The screened back porch offers another peaceful space to relax and watch egrets glide across the marsh. This home has been exceptionally cared for and is ready for you to move right in. Located in a neighborhood with no rental restrictions, this property offers exceptional flexibility for personal use or investment. Schedule your private tour today and experience the charm and convenience of island living at 211 McIntosh Avenue.
Sold for $1,050,000
$1,050,000
211 McIntosh Ave, Saint Simons Island, GA 31522
4beds
3,360sqft
Single Family Residence
Built in 2005
0.64 Acres Lot
$1,062,100 Zestimate®
$313/sqft
$5,601 Estimated rent
Home value
$1,062,100
$935,000 - $1.21M
$5,601/mo
Zestimate® history
Owner options
List your home for rent
$5,601/mo
Rent Zestimate®
Find your next renter with Zillow Rental Manager. Plus, with online applications, you can quickly screen prospective tenants – for free.
$5,601/mo
Rent Zestimate®
Refinance and save
$6,665/mo
Est. payment
Refinancing to a lower rate could help reduce your monthly payments and save thousands over the life of the loan.
$6,665/mo
Est. payment
Explore your selling options
Work with a Zillow partner agent
Leverage their expertise and Zillow's premium Showcase listings to get your home seen by more buyers.
Get startedList with your own agent
Get your home in front of millions of buyers by listing it on Zillow.
Learn how to do itSell it yourself
Take full control of how buyers see your home on Zillow by listing For Sale by Owner (FSBO).
List your homeWhat's special
Zillow last checked:
Listing updated:
Listed by:
Jennifer Robinson 912-223-1974,
Robinson Coastal Real Estate
Bought with:
Zaida Harris, 210629
Signature Properties Group Inc.
Source: Scout MLS,MLS#: 1655937
Facts & features
Interior
Bedrooms & bathrooms
- Bedrooms: 4
- Bathrooms: 4
- Full bathrooms: 3
- 1/2 bathrooms: 1
Heating
- Electric, Heat Pump
Cooling
- Electric, Heat Pump
Appliances
- Laundry: In Kitchen
Features
- Built-in Features, Bookcases, Double Vanity, Recessed Lighting, Separate Shower, Tub Only
- Flooring: Hardwood
- Windows: Plantation Shutters
- Has basement: No
- Number of fireplaces: 1
- Fireplace features: Den, Family Room, Gas Log
Interior area
- Total structure area: 3,360
- Total interior livable area: 3,360 sqft
Property
Parking
- Total spaces: 3
- Parking features: Driveway, Other, Paved
- Garage spaces: 3
- Has uncovered spaces: Yes
Features
- Has private pool: Yes
- On waterfront: Yes
Lot
- Size: 0.64 Acres
Details
- Parcel number: 0411594
Construction
Type & style
- Home type: SingleFamily
- Architectural style: Low Country
- Property subtype: Single Family Residence
Materials
- Stucco, Tabby
- Foundation: Pillar/Post/Pier, Slab
- Roof: Asphalt
Condition
- As Is
- Year built: 2005
Details
- Warranty included: Yes
Utilities & green energy
- Utilities for property: Electricity Available, Propane, Sewer Available, Water Available
Community & HOA
Community
- Subdivision: Rowantree
Location
- Region: Saint Simons Island
Financial & listing details
- Price per square foot: $313/sqft
- Tax assessed value: $997,800
- Annual tax amount: $1,606
- Date on market: 8/12/2025
- Electric utility on property: Yes
Price history
| Date | Event | Price |
|---|---|---|
| 3/23/2026 | Sold | $1,050,000-4.1%$313/sqft |
Source: Scout MLS #1655937 Report a problem | ||
| 1/29/2026 | Pending sale | $1,095,000$326/sqft |
Source: Scout MLS #1655937 Report a problem | ||
| 1/7/2026 | Price change | $1,095,000-4.8%$326/sqft |
Source: Scout MLS #1655937 Report a problem | ||
| 9/17/2025 | Price change | $1,150,000-4.2%$342/sqft |
Source: Scout MLS #1655937 Report a problem | ||
| 8/13/2025 | Listed for sale | $1,200,000+166.7%$357/sqft |
Source: Scout MLS #1655937 Report a problem | ||
| 11/21/2005 | Sold | $450,000+248.8%$134/sqft |
Source: Public Record Report a problem | ||
| 1/12/2005 | Sold | $129,000$38/sqft |
Source: Public Record Report a problem | ||
Public tax history
| Year | Property taxes | Tax assessment |
|---|---|---|
| 2025 | $1,606 +0.9% | $399,120 +5.5% |
| 2024 | $1,592 +7.2% | $378,200 |
| 2023 | $1,485 -9% | $378,200 +49.1% |
| 2022 | $1,633 -2.6% | $253,720 +6.4% |
| 2021 | $1,676 | $238,520 |
| 2020 | -- | $238,520 +10.5% |
| 2019 | $1,716 +0% | $215,880 |
| 2018 | $1,716 | $215,880 +3.6% |
| 2017 | $1,716 | $208,360 +19% |
| 2016 | $1,716 +26.4% | $175,160 |
| 2015 | $1,358 +3.6% | $175,160 +3.6% |
| 2014 | $1,310 | $169,120 |
| 2013 | -- | -- |
| 2012 | -- | -- |
| 2011 | -- | -- |
| 2010 | -- | -- |
Find assessor info on the county website
Neighborhood: 31522
Nearby homes
- $1,050,0004 bd4 ba2.8k sqft201 McIntosh Ave, Saint Simons Island, GA 31522Sold

- $1,169,8000.65 acres142 Strother Pl, Saint Simons Island, GA 31522Off Market
- $783,2003 bd3 ba2.7k sqft212 McIntosh Ave, Saint Simons Island, GA 31522Off Market
- $589,3003 bd2 ba2.3k sqft84 Stewart Ave, Saint Simons Island, GA 31522Off Market
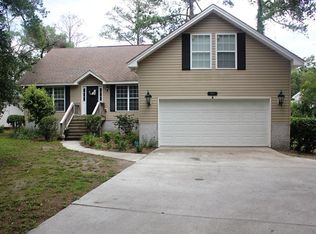
- $984,1004 bd4 ba2.8k sqft139 Strother Pl, Saint Simons Island, GA 31522Off Market
- $553,6004 bd3 ba2.1k sqft90 Stewart Ave, Saint Simons Island, GA 31522Off Market
- $814,2003 bd4 ba2.4k sqft224 McIntosh Ave, Saint Simons Island, GA 31522Off Market
- $628,2003 bd2 ba1.3k sqft200 McIntosh Ave, Saint Simons Island, GA 31522Off Market
Nearby schools
GreatSchools rating
- 8/10St. Simons Elementary SchoolGrades: PK-5Distance: 2.3 mi
- 6/10Glynn Middle SchoolGrades: 6-8Distance: 6.4 mi
- 10/10Glynn AcademyGrades: 9-12Distance: 6.7 mi
Schools provided by the listing agent
- Elementary: St. Simons
- Middle: Glynn Middle School
- High: Glynn Academy
Source: Scout MLS. This data may not be complete. We recommend contacting the local school district to confirm school assignments for this home.
Sell for more on Zillow
Get a Zillow Showcase℠ listing at no additional cost and you could sell for .
$1,062,100
2% more
+$21,242
With Zillow Showcase(estimated)
$1,083,342
Sell for more on Zillow
Get a Zillow Showcase℠ listing at no additional cost and you could sell for .
$1,062,100
2% more
+$21,242
With Zillow Showcase(estimated)
$1,083,342
- Georgia
- Glynn County
- Saint Simons Island
- 31522
- 211 McIntosh Ave
Nearby cities
Nearby zip codes
Other Saint Simons Island Topics
- Apartments for Rent in 31522
- Houses for Sale in 31522
- Houses for Rent in 31522
- 31522 Real Estate
- Saint Simons Island Condos
- Houses for Sale in Saint Simons Island
- Newest Listings in Saint Simons Island
- Saint Simons Island Home Values
- Saint Simons Island Real Estate Agents
- Saint Simons Island Refinance
- Saint Simons Island Mortgage Rates
