Skip main navigation
Sold for $292,500
  • $292,500

    211 Meadow Rd, Ardmore, OK 73401

    3beds
    1,982sqft
    Single Family Residence
    Built in 1967
    0.6 Acres Lot
    $262,300 Zestimate®
    $148/sqft
    $1,869 Estimated rent

    Home value

    $262,300

    $249,000 - $275,000

    $1,869/mo

    Zestimate® history
    Loading
    Loading...

    Owner options

    List your home for rent

    $1,869/mo

    Rent Zestimate®

    Find your next renter with Zillow Rental Manager. Plus, with online applications, you can quickly screen prospective tenants – for free.

    Learn more

    $1,869/mo

    Rent Zestimate®

    Refinance and save

    $1,862/mo

    Est. payment

    Refinancing to a lower rate could help reduce your monthly payments and save thousands over the life of the loan.

    See today's rates

    $1,862/mo

    Est. payment

    Explore your selling options

    Work with a Zillow partner agent

    Leverage their expertise and Zillow's premium Showcase listings to get your home seen by more buyers.

    Get started

    List with your own agent

    Get your home in front of millions of buyers by listing it on Zillow.

    Learn how to do it

    Sell it yourself

    Take full control of how buyers see your home on Zillow by listing For Sale by Owner (FSBO).

    List your home

    What's special

    Indoor storm shelterComposite deckDining roomThree-bedroom three-bath layoutInduction rangeUpdated kitchenOversized walk-in closet
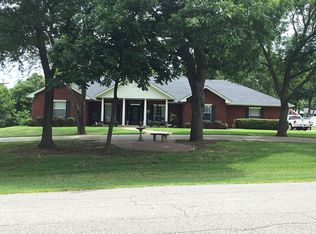
    Picture an easy morning with Dornick Hills Golf and Country Club within walking distance. After a round of golf, you come home to a place where there’s no hurry to leave again. Open the door to friends, gather around the living room fireplace, and let dinner move from the dining room to the covered back porch. This is a home that gives you room to enjoy both the occasion and the ordinary day. The updated kitchen has granite countertops, an induction range, a coffee bar area, an included wine refrigerator, and an LG dishwasher with three racks. Its connection to the dining and living spaces makes hosting feel natural. On quieter evenings, the large windows bring the yard into view. Out back, the covered porch leads to a composite deck and pergola. The hot tub stays with the home, giving you one more reason to linger outside. A sprinkler system serves the front and back yards, and an included shipping container adds storage beyond the home. The three-bedroom, three-bath layout also offers flexibility. At the west end of the house, one bedroom has access to a small patio and fenced outdoor area, with a tiled-shower bath nearby. It could work well for extended stays when someone wants to be close while having room to follow their own routine. Elsewhere, an oversized walk-in closet offers the kind of storage that makes daily life easier. The sellers have invested in the home over time, including a roof installed in 2019, an AC replaced in August 2024, updated flooring, vinyl double-pane windows, a tankless natural gas water heater, and spray foam insulation in the attic and portions of the walls. An indoor storm shelter adds another practical feature. With Dornick Hills Golf and Country Club close by, 211 Meadow Rd offers a lifestyle built around the things you’ll actually do here: settle in, get outside, and make time for the people you enjoy.

    Zillow last checked:

    Listing updated:

    Listed by:

    Christy Wilson 580-222-6889,

    Adventure Realty

    Bought with:

    Rebecca Sullivan, 210283

    Claudia & Carolyn Realty Group

    Source: MLS Technology, Inc.,MLS#: 2635534MLS LogoOriginating MLS: MLS Technology

    Facts & features

    Interior

    Bedrooms & bathrooms
    • Bedrooms: 3
    • Bathrooms: 3
    • Full bathrooms: 3
    Heating
    • Central, Gas
    Cooling
    • Central Air
    Appliances
    • Included: Convection Oven, Dishwasher, Disposal, Gas Water Heater, Microwave, Oven, Range, Stove, Tankless Water Heater, Wine Refrigerator, Plumbed For Ice Maker
    • Laundry: Washer Hookup, Electric Dryer Hookup
    Features
    • Dry Bar, Granite Counters, High Speed Internet, Ceiling Fan(s), Electric Oven Connection, Electric Range Connection, Gas Range Connection, Gas Oven Connection
    • Flooring: Carpet, Tile, Vinyl
    • Windows: Vinyl
    • Number of fireplaces: 1
    • Fireplace features: Gas Log, Gas Starter, Wood Burning
    Interior area
    • Total structure area: 1,982
    • Total interior livable area: 1,982 sqft

    Property

    Parking
    • Total spaces: 2
    • Parking features: Attached, Garage
    • Attached garage spaces: 2
    Features
    • Levels: One
    • Stories: 1
    • Patio & porch: Covered, Deck, Patio, Porch
    • Exterior features: Concrete Driveway, Irrigation Sprinklers, Other, Rain Gutters
    • Pool features: None
    • Has spa: Yes
    • Spa features: Hot Tub
    • Fencing: Decorative,Partial
    Lot
    • Size: 0.6 Acres
    • Features: Mature Trees, Rolling Slope
    Details
    • Additional structures: Storage, Cabana, Gazebo, Pergola
    • Parcel number: 039000001050000200

    Construction

    Type & style
    • Home type: SingleFamily
    • Architectural style: Ranch
    • Property subtype: Single Family Residence
    Materials
    • Brick, Wood Frame
    • Foundation: Slab
    • Roof: Asphalt,Fiberglass
    Condition
    • Year built: 1967

    Utilities & green energy

    • Sewer: Public Sewer
    • Water: Public
    • Utilities for property: Electricity Available, Natural Gas Available, Sewer Available, Water Available
    Green energy
    • Energy efficient items: Insulation

    Community & HOA

    Community
    • Features: Gutter(s)
    • Security: Safe Room Interior, Smoke Detector(s)
    • Subdivision: Dornick Hills
    HOA
    • Has HOA: No
    Location
    • Region: Ardmore

    Financial & listing details

    • Price per square foot: $148/sqft
    • Tax assessed value: $163,526
    • Annual tax amount: $1,918
    • Date on market: 9/26/2026
    • Cumulative days on market: 4 days
    • Listing terms: Conventional,FHA,VA Loan

    Price history

    DateEventPrice
    11/2/2026Sold$292,500-2.3%$148/sqft
    Source: MLS Technology, Inc. #2635534 Report a problem
    9/30/2026Pending sale$299,500$151/sqft
    Source: MLS Technology, Inc. #2635534 Report a problem
    9/26/2026Listed for sale$299,500+160.4%$151/sqft
    Source: MLS Technology, Inc. #2635534 Report a problem
    6/27/2007Sold$115,000$58/sqft
    Source: Public Record Report a problem

    Public tax history

    YearProperty taxesTax assessment
    2025$1,859 +3.2%$19,624 +3%
    2024$1,802 +4.2%$19,051 +3%
    2023$1,729 +6.7%$18,497 +3%
    2022$1,621 +0.4%$17,958 +5.6%
    2021$1,615 +4.7%$17,012 +3%
    2020$1,543 +5.7%$16,516 +3%
    2019$1,460 +11%$16,035 +6.1%
    2017$1,316 +0.9%$15,115 +0.9%
    2016$1,304 $14,986 +3%
    2015$1,304 +11%$14,549 +3%
    2014$1,175 +20.3%$14,126 +3%
    2013$977 $13,714
    2012$977 $13,714
    2011$977 -0.9%$13,714
    2010$986 $13,714
    2009$986 -0.6%$13,714
    2008$992 +35.5%$13,714 +29.5%
    2007$732 $10,588
    Find assessor info on the county website

    Neighborhood: 73401

    Nearby schools

    GreatSchools rating
    Schools provided by the listing agent
    • Elementary: Charles Evans
    • High: Ardmore
    • District: Ardmore - Sch Dist (AD2)

    Source: MLS Technology, Inc.. This data may not be complete. We recommend contacting the local school district to confirm school assignments for this home.

    Sell for more on Zillow
    Get a Zillow Showcase℠ listing at no additional cost and you could sell for .
    $262,300
    2% more
    +$5,246
    With Zillow Showcase(estimated)

    $267,546

    Sell for more on Zillow
    Get a Zillow Showcase℠ listing at no additional cost and you could sell for .
    $262,300
    2% more
    +$5,246
    With Zillow Showcase(estimated)

    $267,546