***Price Improvement and $10kBuyers use as you choose!!!***
What More could YOU want?!? NO HOA?!? You've got it! This 5 Bedrooms, 2.5 Baths, has an amazing Chef's Kitchen with a lavish 4x10 center island, adorned with granite countertops, a formal dinning area and large Walk-in Pantry. The Spacious Livingroom has a Stone surround Gas Fire Place and access to the Back patio where you can enjoy the solitude of Nature, Entertaining and Summer BBQ's. The Master Suite with garden tub and shower are located on the Main floor. On the Second Floor is a Large loft perfect for an additional Tv room, den or play room, Adjacent are the additional 4 Bedrooms with a potential Second floor master in bedroom 3 with large walk in closet. Located off Bedroom 5 hosts a large walk in attic storage. This Home sits on 1.89 acres in Carolina Pines and is conveniently located just Minutes from Cherry Point air station as well as beautiful New Bern, NC. Set up your private tour today!
Sold for $459,000
$459,000
211 Mickelson Drive, New Bern, NC 28560
5beds
2,825sqft
Single Family Residence
Built in 2014
1.89 Acres Lot
$498,000 Zestimate®
$162/sqft
$2,618 Estimated rent
Home value
$498,000
$473,000 - $523,000
$2,618/mo
Zestimate® history
Owner options
List your home for rent
$2,618/mo
Rent Zestimate®
Find your next renter with Zillow Rental Manager. Plus, with online applications, you can quickly screen prospective tenants – for free.
$2,618/mo
Rent Zestimate®
Refinance and save
$2,711/mo
Est. payment
Refinancing to a lower rate could help reduce your monthly payments and save thousands over the life of the loan.
$2,711/mo
Est. payment
Explore your selling options
Work with a Zillow partner agent
Leverage their expertise and Zillow's premium Showcase listings to get your home seen by more buyers.
Get startedList with your own agent
Get your home in front of millions of buyers by listing it on Zillow.
Learn how to do itSell it yourself
Take full control of how buyers see your home on Zillow by listing For Sale by Owner (FSBO).
List your homeWhat's special
Zillow last checked:
Listing updated:
Listed by:
Jovonnie Lawrence 910-478-7178,
Coldwell Banker Sea Coast Advantage
Bought with:
Robin Hope Medlin, 340579
John Vesco Inc.
Source: Hive MLS,MLS#: 100445318 Originating MLS: Jacksonville Board of Realtors
Originating MLS: Jacksonville Board of RealtorsFacts & features
Interior
Bedrooms & bathrooms
- Bedrooms: 5
- Bathrooms: 3
- Full bathrooms: 2
- 1/2 bathrooms: 1
Rooms
- Room types: Master Bedroom, Dining Room, Laundry, Bedroom 2, Bedroom 3, Bedroom 4, Bedroom 5
Primary bedroom
- Level: Main
- Dimensions: 19.5 x 16
Bedroom 2
- Level: Second
- Dimensions: 14 x 12
Bedroom 3
- Level: Second
- Dimensions: 14 x 12
Bedroom 4
- Level: Second
- Dimensions: 20 x 10.5
Bedroom 5
- Level: Second
- Dimensions: 12 x 8
Dining room
- Level: Main
- Dimensions: 12 x 12
Kitchen
- Level: Main
- Dimensions: 20 x 15
Laundry
- Level: Main
- Dimensions: 12 x 6
Heating
- Electric, Heat Pump
Cooling
- Central Air
Appliances
- Included: Electric Oven, Electric Cooktop, Built-In Microwave, Self Cleaning Oven, Refrigerator, Disposal, Dishwasher
- Laundry: Dryer Hookup, Washer Hookup, Laundry Room
Features
- Master Downstairs, Walk-in Closet(s), High Ceilings, Kitchen Island, Pantry, Blinds/Shades, Gas Log, Walk-In Closet(s)
- Flooring: LVT/LVP, Carpet, Vinyl
- Basement: None
- Attic: Floored,Walk-In,Other
- Has fireplace: Yes
- Fireplace features: Gas Log
Interior area
- Total structure area: 2,825
- Total interior livable area: 2,825 sqft
Property
Parking
- Total spaces: 2
- Parking features: Garage Faces Side
- Attached garage spaces: 2
Features
- Levels: Two
- Stories: 2
- Patio & porch: Patio, Porch
- Pool features: Above Ground
- Fencing: None
Lot
- Size: 1.89 Acres
- Features: Interior Lot
Details
- Parcel number: 6213N 025
- Zoning: RESIDENTIAL
- Special conditions: Standard
Construction
Type & style
- Home type: SingleFamily
- Property subtype: Single Family Residence
Materials
- Vinyl Siding, Wood Frame
- Foundation: Slab
- Roof: Shingle
Condition
- New construction: No
- Year built: 2014
Utilities & green energy
- Sewer: Public Sewer
- Water: Public
- Utilities for property: Sewer Available, Water Available
Community & HOA
Community
- Security: Security System
- Subdivision: Carolina Pines
HOA
- Has HOA: No
Location
- Region: New Bern
Financial & listing details
- Price per square foot: $162/sqft
- Tax assessed value: $352,790
- Annual tax amount: $1,703
- Date on market: 5/18/2024
- Cumulative days on market: 115 days
- Listing agreement: Exclusive Right To Sell
- Listing terms: Assumable,Cash,Conventional,VA Loan
- Road surface type: Paved
Price history
| Date | Event | Price |
|---|---|---|
| 9/26/2024 | Sold | $459,000$162/sqft |
Source:  Hive MLS #100445318 Report a problem Hive MLS #100445318 Report a problem | ||
| 9/7/2024 | Pending sale | $459,000$162/sqft |
Source: Hive MLS #100445318 Report a problem | ||
| 8/29/2024 | Price change | $459,000-9.8%$162/sqft |
Source: Hive MLS #100445318 Report a problem | ||
| 8/17/2024 | Price change | $509,000-3.9%$180/sqft |
Source: Hive MLS #100445318 Report a problem | ||
| 7/9/2024 | Price change | $529,550-1.8%$187/sqft |
Source: Hive MLS #100445318 Report a problem | ||
| 6/20/2024 | Price change | $539,500-1.9%$191/sqft |
Source: Hive MLS #100445318 Report a problem | ||
| 5/18/2024 | Listed for sale | $549,950+86.4%$195/sqft |
Source: Hive MLS #100445318 Report a problem | ||
| 5/29/2015 | Sold | $295,000+602.4%$104/sqft |
Source: Hive MLS #90097484 Report a problem | ||
| 10/22/2014 | Sold | $42,000+40%$15/sqft |
Source: Agent Provided Report a problem | ||
| 3/28/2013 | Sold | $30,000-67.7%$11/sqft |
Source: Public Record Report a problem | ||
| 6/2/2010 | Sold | $93,000$33/sqft |
Source: Public Record Report a problem | ||
Public tax history
| Year | Property taxes | Tax assessment |
|---|---|---|
| 2025 | $1,775 | $352,790 |
| 2024 | $1,775 +0.7% | $352,790 |
| 2023 | $1,763 | $352,790 +20.5% |
| 2022 | -- | $292,660 |
| 2021 | $1,845 | $292,660 |
| 2020 | -- | $292,660 |
| 2019 | $1,814 | $292,660 |
| 2018 | $1,814 +1.6% | $292,660 |
| 2017 | $1,786 | $292,660 +131.5% |
| 2016 | $1,786 +157.8% | $126,420 |
| 2015 | $693 +77.6% | $126,420 +67% |
| 2014 | $390 | $75,680 |
| 2013 | -- | $75,680 |
| 2012 | -- | $75,680 |
| 2011 | -- | $75,680 |
| 2010 | -- | $75,680 +19.6% |
| 2009 | -- | $63,300 |
| 2008 | -- | $63,300 |
| 2007 | -- | $63,300 |
Find assessor info on the county website
Neighborhood: 28560
Nearby homes
- $711,7004 bd4 ba3.6k sqft205 Mickelson Dr, New Bern, NC 28560Off Market
- $602,0003 bd3 ba64 sqft213 Mickelson Dr, New Bern, NC 28560Off Market
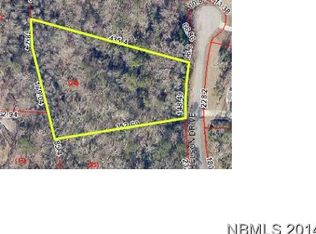
- $59,250-- bd-- ba-- sqft203 Mickelson Dr, New Bern, NC 28560Off Market
- $451,0003 bd2 ba585 sqft304 Wadkins Blvd, New Bern, NC 28560Sold
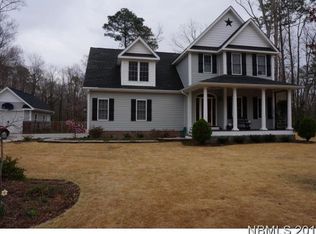
- $547,1401.65 Acres212 Mickelson Dr, New Bern, NC 28560Off Market
- $55,250-- bd-- ba-- sqft302 Wadkins Blvd, New Bern, NC 28560Off Market
- $9602,613 Square Feet204 Mickelson Dr, New Bern, NC 28560Off Market
- $616,5003 bd3 ba2.6k sqft214 Mickelson Dr, New Bern, NC 28560Off Market
Nearby schools
GreatSchools rating
- 6/10Arthur W Edwards ElementaryGrades: K-5Distance: 3.9 mi
- 9/10Tucker Creek MiddleGrades: 6-8Distance: 2.6 mi
- 4/10Havelock HighGrades: 9-12Distance: 6.4 mi
Schools provided by the listing agent
- Elementary: Arthur W. Edwards
- Middle: Tucker Creek
- High: Havelock
Source: Hive MLS. This data may not be complete. We recommend contacting the local school district to confirm school assignments for this home.
Get a cash offer in 3 minutes
Find out how much your home could sell for in as little as 3 minutes with a no-obligation cash offer.
Estimated market value
$498,000
Get a cash offer in 3 minutes
Find out how much your home could sell for in as little as 3 minutes with a no-obligation cash offer.
Estimated market value
$498,000
- North Carolina
- Craven County
- Neuse Forest
- 28560
- 211 Mickelson Drive
Nearby cities
Nearby zip codes
Other Neuse Forest Topics
