Welcome to this stunning, completely remodeled home completely remodeled home that perfectly blends timeless elegance with modern sophistication. Nestled in the highly sought-after heart of Kirkwood, this 4BDR, 2.5BTH gem offers the perfect retreat for luxurious living. Step inside to discover an expansive, light-filled interior boasting meticulous craftsmanship and high-end finishes at every turn. Upstairs, retreat to the owner’s suite, a true sanctuary with a spa-like ensuite BTH, complete with a walk-in shower, soaking tub, and dual vanities. 3 ADT BDRS provide ample space. Outside, enjoy your private BKYD, perfect for entertaining. Located just moments from the vibrant downtown Kirkwood area, enjoy the charming boutiques, award-winning restaurants, and top-rated schools. Every detail of this home has been carefully curated to provide an unparalleled lifestyle.. Schedule your private tour today and experience the luxury living in Kirkwood!
Closed
Street View
Listed by: RE/MAX Integrity • Felicia Krueger • Contact: 314-707-6907
Bought with: RE/MAX Platinum
Price Unknown
211 Midway Ave, Saint Louis, MO 63122
4beds
2,450sqft
Single Family Residence
Built in 2005
7,405 Square Feet Lot
$780,100 Zestimate®
$--/sqft
$3,410 Estimated rent
Home value
$780,100
$718,000 - $850,000
$3,410/mo
Zestimate® history
Owner options
List your home for rent
$3,410/mo
Rent Zestimate®
Find your next renter with Zillow Rental Manager. Plus, with online applications, you can quickly screen prospective tenants – for free.
$3,410/mo
Rent Zestimate®
Refinance and save
Refinancing to a lower rate could help reduce your monthly payments and save thousands over the life of the loan.
Explore your selling options
Work with a Zillow partner agent
Leverage their expertise and Zillow's premium Showcase listings to get your home seen by more buyers.
Get startedList with your own agent
Get your home in front of millions of buyers by listing it on Zillow.
Learn how to do itSell it yourself
Take full control of how buyers see your home on Zillow by listing For Sale by Owner (FSBO).
List your homeWhat's special
Meticulous craftsmanshipHigh-end finishesDual vanitiesModern sophisticationTimeless eleganceCompletely remodeled homeWalk-in shower
Zillow last checked:
Listing updated:
Listed by:
Felicia Krueger 314-707-6907,
RE/MAX Integrity
Bought with:
Lisa M Adkins, 1999144168
RE/MAX Platinum
Source: MARIS,MLS#: 24076259 Originating MLS: St. Louis Association of REALTORS
Originating MLS: St. Louis Association of REALTORSFacts & features
Interior
Bedrooms & bathrooms
- Bedrooms: 4
- Bathrooms: 3
- Full bathrooms: 2
- 1/2 bathrooms: 1
- Main level bathrooms: 1
Primary bedroom
- Features: Floor Covering: Carpeting
- Level: Upper
- Area: 270
- Dimensions: 15 x 18
Bedroom
- Features: Floor Covering: Carpeting
- Level: Upper
- Area: 150
- Dimensions: 15 x 10
Bedroom
- Features: Floor Covering: Carpeting
- Level: Upper
- Area: 156
- Dimensions: 13 x 12
Primary bathroom
- Features: Floor Covering: Ceramic Tile
- Level: Upper
- Area: 210
- Dimensions: 15 x 14
Bathroom
- Features: Floor Covering: Carpeting
- Level: Upper
- Area: 150
- Dimensions: 15 x 10
Bathroom
- Features: Floor Covering: Ceramic Tile
- Level: Upper
- Area: 55
- Dimensions: 11 x 5
Bathroom
- Features: Floor Covering: Wood Engineered
- Level: Main
- Area: 24
- Dimensions: 6 x 4
Dining room
- Features: Floor Covering: Wood Engineered
- Level: Main
- Area: 144
- Dimensions: 12 x 12
Kitchen
- Features: Floor Covering: Wood Engineered
- Level: Main
- Area: 234
- Dimensions: 13 x 18
Laundry
- Features: Floor Covering: Wood Engineered
- Level: Main
- Area: 70
- Dimensions: 14 x 5
Living room
- Features: Floor Covering: Wood Engineered
- Level: Main
- Area: 352
- Dimensions: 16 x 22
Sitting room
- Features: Floor Covering: Wood Engineered
- Level: Main
- Area: 156
- Dimensions: 13 x 12
Heating
- Zoned, Electric
Cooling
- Central Air, Electric
Appliances
- Included: Dishwasher, Disposal, Ice Maker, Microwave, Electric Range, Electric Oven, Refrigerator, Stainless Steel Appliance(s), Electric Water Heater
- Laundry: Main Level
Features
- Separate Dining, Walk-In Closet(s), Breakfast Bar, Kitchen Island, Granite Counters, Pantry, Double Vanity, Tub, Entrance Foyer
- Doors: Sliding Doors
- Has basement: Yes
- Number of fireplaces: 1
- Fireplace features: Electric, Living Room
Interior area
- Total structure area: 2,450
- Total interior livable area: 2,450 sqft
- Finished area above ground: 2,450
- Finished area below ground: 0
Property
Parking
- Total spaces: 2
- Parking features: RV Access/Parking, Additional Parking, Detached, Garage, Garage Door Opener, Oversized
- Garage spaces: 2
Features
- Levels: Two
Lot
- Size: 7,405 Square Feet
- Dimensions: 7405
Details
- Parcel number: 24131283
- Special conditions: Standard
Construction
Type & style
- Home type: SingleFamily
- Architectural style: Traditional,Other
- Property subtype: Single Family Residence
Materials
- Other, Vinyl Siding
Condition
- Year built: 2005
Utilities & green energy
- Sewer: Public Sewer
- Water: Public
- Utilities for property: Electricity Available
Community & HOA
Community
- Subdivision: Buena Vista Heights
Location
- Region: Saint Louis
Financial & listing details
- Tax assessed value: $741,000
- Annual tax amount: $6,885
- Date on market: 12/16/2024
- Cumulative days on market: 141 days
- Listing terms: Cash,Conventional,FHA,Other,VA Loan
- Ownership: Private
- Electric utility on property: Yes
- Road surface type: Concrete
Price history
| Date | Event | Price |
|---|---|---|
| 6/6/2025 | Sold | -- |
Source:  MARIS #24076259 Report a problem MARIS #24076259 Report a problem | ||
| 5/6/2025 | Pending sale | $775,000$316/sqft |
Source: MARIS #24076259 Report a problem | ||
| 5/6/2025 | Listing removed | $775,000$316/sqft |
Source: MARIS #24076259 Report a problem | ||
| 3/3/2025 | Price change | $775,000-2.6%$316/sqft |
Source: MARIS #24076259 Report a problem | ||
| 12/16/2024 | Listed for sale | $795,600+34.8%$325/sqft |
Source: MARIS #24076259 Report a problem | ||
| 8/30/2024 | Sold | -- |
Source: Public Record Report a problem | ||
| 1/21/2023 | Listing removed | -- |
Source: MARIS #23002274 Report a problem | ||
| 1/16/2023 | Listed for sale | $590,000+21.6%$241/sqft |
Source: MARIS #23002274 Report a problem | ||
| 3/8/2020 | Listing removed | $2,500$1/sqft |
Source: Johnson Realty, Inc #19081661 Report a problem | ||
| 1/9/2020 | Price change | $2,500-9.1%$1/sqft |
Source: Johnson Realty, Inc #19081661 Report a problem | ||
| 10/23/2019 | Price change | $2,750-8.2%$1/sqft |
Source: West End Mngmt & Leasing Srvs #19059560 Report a problem | ||
| 10/4/2019 | Price change | $2,995-0.2%$1/sqft |
Source: West End Mngmt & Leasing Srvs #19059560 Report a problem | ||
| 8/21/2019 | Price change | $3,000-3.2%$1/sqft |
Source: West End Mngmt & Leasing Srvs #19059560 Report a problem | ||
| 8/9/2019 | Listed for rent | $3,100+10.7%$1/sqft |
Source: West End Mngmt & Leasing Srvs #19059560 Report a problem | ||
| 5/31/2017 | Listing removed | $485,000$198/sqft |
Source: Patriot - REALTORS #17027829 Report a problem | ||
| 5/2/2017 | Price change | $485,000-2.8%$198/sqft |
Source: Patriot - REALTORS #17027829 Report a problem | ||
| 4/6/2017 | Listed for sale | $499,000+10.9%$204/sqft |
Source: Patriot - REALTORS #17027829 Report a problem | ||
| 4/8/2016 | Listing removed | $450,000$184/sqft |
Source: Patriot - REALTORS #15057203 Report a problem | ||
| 3/18/2016 | Price change | $450,000-0.9%$184/sqft |
Source: Patriot - REALTORS #15057203 Report a problem | ||
| 2/17/2016 | Listed for sale | $454,000+16.4%$185/sqft |
Source: Patriot - REALTORS #15057203 Report a problem | ||
| 2/17/2016 | Listing removed | $2,800$1/sqft |
Source: St. Louis Investor's Alliance Report a problem | ||
| 9/19/2015 | Price change | $2,800-1.8%$1/sqft |
Source: St. Louis Investor's Alliance Report a problem | ||
| 8/6/2015 | Listed for rent | $2,850$1/sqft |
Source: St. Louis Investor's Alliance Report a problem | ||
| 2/12/2015 | Listing removed | $2,850$1/sqft |
Source: St. Louis Investors Alliance Report a problem | ||
| 1/26/2015 | Listing removed | $390,000$159/sqft |
Source: Patriot - REALTORS #15002430 Report a problem | ||
| 1/18/2015 | Listed for sale | $390,000$159/sqft |
Source: Patriot - REALTORS #15002430 Report a problem | ||
| 12/30/2004 | Sold | -- |
Source: Public Record Report a problem | ||
| 10/7/2004 | Sold | -- |
Source: Public Record Report a problem | ||
| 6/16/2004 | Sold | -- |
Source: Public Record Report a problem | ||
Public tax history
| Year | Property taxes | Tax assessment |
|---|---|---|
| 2025 | $7,924 +15.1% | $140,790 +28.1% |
| 2024 | $6,885 +1.6% | $109,930 |
| 2023 | $6,777 +1.1% | $109,930 +17.2% |
| 2022 | $6,704 +10.6% | $93,760 |
| 2021 | $6,061 +7.3% | $93,760 +11.6% |
| 2020 | $5,647 -9.2% | $83,980 |
| 2019 | $6,217 | $83,980 +3.9% |
| 2018 | $6,217 | $80,850 |
| 2017 | $6,217 +0.1% | $80,850 +5.7% |
| 2016 | $6,209 +6.5% | $76,500 |
| 2015 | $5,830 | $76,500 +1% |
| 2014 | $5,830 -1% | $75,720 |
| 2013 | $5,890 | $75,720 +4.9% |
| 2012 | -- | $72,160 |
| 2011 | -- | $72,160 -2.5% |
| 2010 | $5,446 +4.7% | $74,020 |
| 2009 | $5,203 +1142.4% | $74,020 -9.7% |
| 2008 | $419 +1.9% | $81,960 +1257% |
| 2007 | $411 | $6,040 |
| 2006 | $411 -73.3% | $6,040 -74.5% |
| 2005 | $1,540 | $23,650 +24.9% |
| 2003 | -- | $18,940 +3.8% |
| 2002 | $1,285 | $18,240 |
Find assessor info on the county website
Neighborhood: 63122
Nearby homes
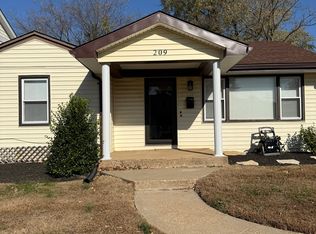
- $293,3002 bd2 ba892 sqft209 Midway Ave, Saint Louis, MO 63122Off Market
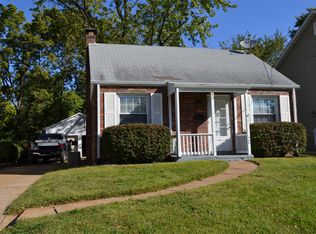
- $283,3003 bd1 ba994 sqft213 Midway Ave, Saint Louis, MO 63122Off Market
- $265,4002 bd1 ba1k sqft217 Midway Ave, Saint Louis, MO 63122Off Market
- $319,6003 bd1 ba1.2k sqft203 Midway Ave, Saint Louis, MO 63122Off Market
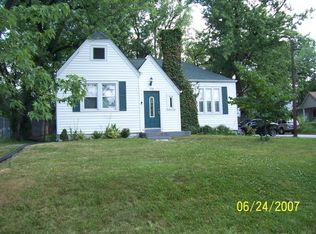
- $--5 bd4 ba3.3k sqft221 Midway Ave, Saint Louis, MO 63122Sold
- $296,6001 bd1 ba1.1k sqft182 W Rose Hill Ave, Saint Louis, MO 63122Off Market
- $8,100-- bd-- ba-- sqft184 W Rose Hill Ave, Saint Louis, MO 63122Off Market
- $341,2002 bd1 ba1.1k sqft138 W Rose Hill Ave, Saint Louis, MO 63122Off Market
Nearby schools
GreatSchools rating
- 7/10W. W. Keysor Elementary SchoolGrades: K-5Distance: 1.6 mi
- 8/10North Kirkwood Middle SchoolGrades: 6-8Distance: 2.2 mi
- 9/10Kirkwood Sr. High SchoolGrades: 9-12Distance: 1.7 mi
Schools provided by the listing agent
- Elementary: W. W. Keysor Elem.
- Middle: North Kirkwood Middle
- High: Kirkwood Sr. High
Source: MARIS. This data may not be complete. We recommend contacting the local school district to confirm school assignments for this home.
Get a cash offer in 3 minutes
Find out how much your home could sell for in as little as 3 minutes with a no-obligation cash offer.
Estimated market value
$780,100
Get a cash offer in 3 minutes
Find out how much your home could sell for in as little as 3 minutes with a no-obligation cash offer.
Estimated market value
$780,100
- Missouri
- Saint Louis County
- Kirkwood
- 63122
- 211 Midway Ave
Nearby cities
Nearby zip codes
Other Kirkwood Topics
