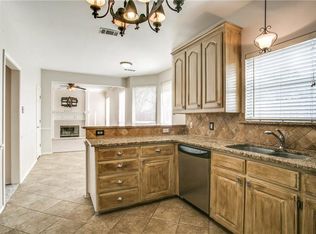
Nestled in the highly sought-after neighborhood of Mill Creek, this exquisite property offers a lifestyle of luxury and convenience. From the moment you arrive, you'll be greeted by a grand entryway that sets the tone for the elegance and sophistication found within. With a magazine-worthy kitchen, culinary enthusiasts will delight in the top-of-the-line appliances, custom cabinetry, and expansive granite countertops. Just in time for the Texas heat, step outside to your private oasis. The rear gated garage parking provides easy access while maintaining the aesthetic appeal of the property's facade. For those who appreciate the beauty of nature, this home offers a bonus, just across the street lies a nature center complete with walking trails, lakes, and scenic vistas. With its unbeatable combination of luxury amenities, stunning design, and prime location, this home offers an unparalleled living experience. Don't miss your chance, schedule a showing, and prepare to fall in love.
Sold
Price Unknown
211 Mill Valley Dr, Colleyville, TX 76034
3beds
2,337sqft
Single Family Residence
Built in 1995
10,018 Square Feet Lot
$679,400 Zestimate®
$--/sqft
$4,145 Estimated rent
Home value
$679,400
$645,000 - $713,000
$4,145/mo
Zestimate® history
Owner options
List your home for rent
$4,145/mo
Rent Zestimate®
Find your next renter with Zillow Rental Manager. Plus, with online applications, you can quickly screen prospective tenants – for free.
$4,145/mo
Rent Zestimate®
Refinance and save
Refinancing to a lower rate could help reduce your monthly payments and save thousands over the life of the loan.
Explore your selling options
Work with a Zillow partner agent
Leverage their expertise and Zillow's premium Showcase listings to get your home seen by more buyers.
Get startedList with your own agent
Get your home in front of millions of buyers by listing it on Zillow.
Learn how to do itSell it yourself
Take full control of how buyers see your home on Zillow by listing For Sale by Owner (FSBO).
List your homeWhat's special
Luxury amenitiesPrime locationNature centerMagazine - worthy kitchen
Zillow last checked:
Listing updated:
Listed by:
Neven Price 0637478 817-228-0543,
CMT Realty 817-228-0543
Bought with:
Neven Price
CMT Realty
Source: NTREIS,MLS#: 20567768
Facts & features
Interior
Bedrooms & bathrooms
- Bedrooms: 3
- Bathrooms: 3
- Full bathrooms: 2
- 1/2 bathrooms: 1
Primary bedroom
- Features: En Suite Bathroom, Walk-In Closet(s)
- Level: First
- Dimensions: 13 x 13
Bedroom
- Features: Ceiling Fan(s), Split Bedrooms, Walk-In Closet(s)
- Level: Second
- Dimensions: 12 x 15
Bedroom
- Features: Split Bedrooms, Walk-In Closet(s)
- Level: Second
- Dimensions: 11 x 15
Primary bathroom
- Features: Built-in Features, Dual Sinks, Garden Tub/Roman Tub, Solid Surface Counters, Separate Shower
- Level: First
Other
- Features: Built-in Features, Double Vanity, Jack and Jill Bath, Solid Surface Counters
- Level: Second
Half bath
- Level: First
Kitchen
- Features: Built-in Features, Eat-in Kitchen, Granite Counters, Kitchen Island, Pantry
- Level: First
- Dimensions: 13 x 12
Living room
- Features: Built-in Features
- Level: Second
- Dimensions: 12 x 12
Living room
- Features: Built-in Features
- Level: First
- Dimensions: 16 x 15
Living room
- Features: Built-in Features, Fireplace
- Level: First
- Dimensions: 20 x 20
Utility room
- Features: Built-in Features, Utility Room, Utility Sink
- Level: First
- Dimensions: 7 x 6
Heating
- Central, Electric, ENERGY STAR Qualified Equipment, Heat Pump
Cooling
- Central Air, Ceiling Fan(s), Electric, ENERGY STAR Qualified Equipment
Appliances
- Included: Some Gas Appliances, Double Oven, Dryer, Dishwasher, Electric Water Heater, Gas Cooktop, Disposal, Gas Range, Microwave, Plumbed For Gas, Range, Refrigerator, Some Commercial Grade, Trash Compactor, Vented Exhaust Fan
- Laundry: Laundry in Utility Room
Features
- Built-in Features, Decorative/Designer Lighting Fixtures, Eat-in Kitchen, Granite Counters, High Speed Internet, Kitchen Island, Smart Home, Cable TV, Vaulted Ceiling(s), Walk-In Closet(s)
- Flooring: Carpet, Ceramic Tile, Hardwood
- Windows: Plantation Shutters
- Has basement: No
- Number of fireplaces: 1
- Fireplace features: Gas, Gas Starter
Interior area
- Total interior livable area: 2,337 sqft
Property
Parking
- Total spaces: 2
- Parking features: Electric Gate, Garage Faces Rear
- Attached garage spaces: 2
Features
- Levels: Two
- Stories: 2
- Patio & porch: Covered
- Exterior features: Lighting, Rain Gutters
- Pool features: In Ground, Pool
- Fencing: Gate,High Fence
Lot
- Size: 10,018 Square Feet
- Features: Interior Lot, Sprinkler System, Few Trees
- Residential vegetation: Grassed
Details
- Additional structures: Shed(s)
- Parcel number: 06488161
Construction
Type & style
- Home type: SingleFamily
- Architectural style: Traditional,Detached
- Property subtype: Single Family Residence
Materials
- Stucco
- Foundation: Slab
- Roof: Composition
Condition
- Year built: 1995
Utilities & green energy
- Sewer: Public Sewer
- Water: Public
- Utilities for property: Natural Gas Available, Sewer Available, Separate Meters, Water Available, Cable Available
Community & HOA
Community
- Features: Fishing, Lake, Playground, Park, Sidewalks, Trails/Paths, Curbs
- Security: Security System, Fire Alarm, Security Gate, Smoke Detector(s), Security Lights
- Subdivision: Mill Creek Add
HOA
- Has HOA: No
Location
- Region: Colleyville
Financial & listing details
- Tax assessed value: $616,163
- Annual tax amount: $10,433
- Date on market: 3/22/2024
- Cumulative days on market: 3 days
- Listing terms: Cash,Conventional,FHA,VA Loan
- Exclusions: Seller does not own mineral rights
Price history
| Date | Event | Price |
|---|---|---|
| 5/2/2024 | Sold | -- |
Source: NTREIS #20567768 Report a problem | ||
| 4/4/2024 | Pending sale | $670,000$287/sqft |
Source: NTREIS #20567768 Report a problem | ||
| 3/25/2024 | Contingent | $670,000$287/sqft |
Source: NTREIS #20567768 Report a problem | ||
| 3/22/2024 | Listed for sale | $670,000+21.8%$287/sqft |
Source: NTREIS #20567768 Report a problem | ||
| 5/9/2022 | Sold | -- |
Source: NTREIS #20031031 Report a problem | ||
| 4/27/2022 | Pending sale | $550,000$235/sqft |
Source: NTREIS #20031031 Report a problem | ||
| 4/20/2022 | Listed for sale | $550,000+98.6%$235/sqft |
Source: NTREIS #20031031 Report a problem | ||
| 6/27/2008 | Sold | -- |
Source: Agent Provided Report a problem | ||
| 6/6/2008 | Listed for sale | $277,000$119/sqft |
Source: TourFactory #11011351 Report a problem | ||
Public tax history
| Year | Property taxes | Tax assessment |
|---|---|---|
| 2025 | $2,856 -3.9% | $616,163 |
| 2024 | $2,972 -4.1% | $616,163 -0.4% |
| 2023 | $3,100 +25.9% | $618,514 +38.6% |
| 2022 | $2,462 +9.1% | $446,167 +15.3% |
| 2021 | $2,258 -2.6% | $386,875 -1.8% |
| 2020 | $2,319 -2.6% | $393,988 -2.6% |
| 2019 | $2,381 +5.1% | $404,493 +6.2% |
| 2018 | $2,265 -70.8% | $380,916 +10% |
| 2017 | $7,751 +0.9% | $346,287 +1.9% |
| 2016 | $7,682 +10.9% | $339,953 +9.2% |
| 2015 | $6,929 | $311,300 |
| 2014 | $6,929 | $311,300 +11.3% |
| 2013 | -- | $279,600 +2% |
| 2012 | -- | $274,200 +6% |
| 2011 | -- | $258,700 +2.2% |
| 2010 | -- | $253,100 -7.1% |
| 2009 | -- | $272,500 +11.2% |
| 2008 | -- | $245,000 |
| 2007 | -- | $245,000 |
| 2006 | -- | $245,000 |
| 2005 | -- | $245,000 +2.9% |
| 2004 | -- | $238,100 |
| 2003 | -- | $238,100 +1.4% |
| 2002 | -- | $234,700 +9.2% |
| 2001 | -- | $215,000 +2.9% |
| 2000 | -- | $209,000 |
Find assessor info on the county website
Neighborhood: Southwest
Nearby homes
- $567,7003 bd2 ba2.4k sqft215 Mill Valley Dr, Colleyville, TX 76034Off Market
- $714,6004 bd3 ba2.9k sqft207 Mill Valley Dr, Colleyville, TX 76034Off Market
- $528,2003 bd3 ba2.3k sqft2804 Mill Ridge Dr, Hurst, TX 76054Off Market
- $693,9003 bd3 ba2.9k sqft206 Mill Valley Dr, Colleyville, TX 76034Off Market
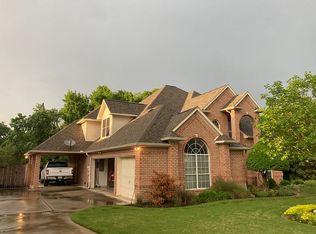
- $1,716-- bd-- ba-- sqft219 Mill Valley Dr, Colleyville, TX 76034Off Market
- $820,8004 bd3 ba3.3k sqft131 Mill Valley Dr, Colleyville, TX 76034Off Market
- $719,5004 bd3 ba3k sqft202 Mill Valley Dr, Colleyville, TX 76034Off Market
- $453,1003 bd2 ba1.9k sqft2800 Mill Ridge Dr, Hurst, TX 76054Off Market
Nearby schools
GreatSchools rating
- 9/10Bransford Elementary SchoolGrades: PK-5Distance: 0.5 mi
- 8/10Colleyville Middle SchoolGrades: 6-8Distance: 1.6 mi
- 8/10Grapevine High SchoolGrades: 9-12Distance: 3.9 mi
Schools provided by the listing agent
- Elementary: Bransford
- Middle: Colleyville
- High: Grapevine
- District: Grapevine-Colleyville ISD
Source: NTREIS. This data may not be complete. We recommend contacting the local school district to confirm school assignments for this home.
Get a cash offer in 3 minutes
Find out how much your home could sell for in as little as 3 minutes with a no-obligation cash offer.
Estimated market value
$679,400
Get a cash offer in 3 minutes
Find out how much your home could sell for in as little as 3 minutes with a no-obligation cash offer.
Estimated market value
$679,400
- Texas
- Tarrant County
- Colleyville
- 76034
- Southwest
- 211 Mill Valley Dr
Nearby cities
Nearby neighborhoods
Nearby zip codes
Other Colleyville Topics
