Skip main navigation
Off market
  • $479,400

    211 Milledge St, Thomson, GA 30824

    5beds
    3,780sqft
    SingleFamily
    Built in 1795
    1 Acres Lot
    $479,400 Zestimate®
    $127/sqft
    $2,565 Estimated rent

    Home value

    $479,400

    $446,000 - $518,000

    $2,565/mo

    Zestimate® history
    Loading
    Loading...

    Owner options

    List your home for rent

    $2,565/mo

    Rent Zestimate®

    Find your next renter with Zillow Rental Manager. Plus, with online applications, you can quickly screen prospective tenants – for free.

    Learn more

    $2,565/mo

    Rent Zestimate®

    Refinance and save

    $3,151/mo

    Est. payment

    Refinancing to a lower rate could help reduce your monthly payments and save thousands over the life of the loan.

    See today's rates

    $3,151/mo

    Est. payment

    Explore your selling options

    Work with a Zillow partner agent

    Leverage their expertise and Zillow's premium Showcase listings to get your home seen by more buyers.

    Get started

    List with your own agent

    Get your home in front of millions of buyers by listing it on Zillow.

    Learn how to do it

    Sell it yourself

    Take full control of how buyers see your home on Zillow by listing For Sale by Owner (FSBO).

    List your home

    What's special

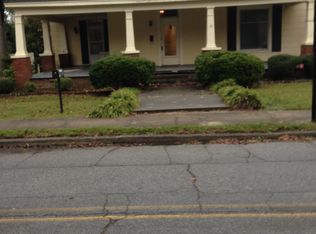
    The Usry-Davila House is celebrating 228 years on this site and has been a private residence for generations of families. She continues to stand strong and proud. The main house was renovated in 2020 with the original hardwood floors being restored and refinished throughout. The well-equipped kitchen has new all electric appliances, Silestone marble countertops and designer tile floors. The downstairs bathroom has new fixtures and an authentic vintage clawfoot soaking tub. The upstairs bathroom also has new fixtures and a space saving rounded corner shower. The fireplaces are non-operational at this time, but the fireplaces located in the Ladies Lounge and Dining Room can be easily restored with new flues. Pain staking efforts have been taken to maintain as much of the original historicity as possible. The Owner's Suite is on the main floor (which is currently being used as an office) and includes a massive master bedroom, sitting room (which can also serve as a family room), en suite and a secret hidden room (Cachet) that would make a fantastic walk-in closet. The Library features original built-ins and stained-glass windows. The medallions at the base of all the chandeliers were custom painted by a local artist to carefully match the style and colors that were popular during the George Washington administration, when this was built. The second-floor suspended balcony is an absolute treasure to enjoy. The Guest Cottage was completely renovated down to the studs in 2022 and now features upgraded LVP flooring, soft close kitchen drawers and cabinets, all new bath fixtures and stylishly sleek subway tile. The Carriage House is currently being used as storage but has a fully plumbed bathroom and kitchen and is wired with electrical. The possibilities for this space are endless. The home is listed on the National Register of Historic Places but does not have any restrictions placed upon it. New owners are free to renovate if they wish inside and out. We’re excited to share with you the work we’ve done and the beauty that is The Usry-Davila House. Welcome to your new, historic home.

    This property is not currently displayed as for sale or rent on Zillow. This may be different from what's on other websites or public sources.

    Facts & features

    Interior

    Bedrooms & bathrooms
    • Bedrooms: 5
    • Bathrooms: 3
    • Full bathrooms: 3
    Heating
    • Forced air, Gas
    Cooling
    • Central
    Appliances
    • Included: Dishwasher, Dryer, Microwave, Range / Oven, Refrigerator, Washer
    Features
    • Eat In Kitchen, Smoke Detector, Blinds, Foyer, Remodeled, Restored, Built Ins, Security System Owned, Garden Window, Wired For Security System, Split Bedroom
    • Flooring: Tile, Carpet, Hardwood
    • Basement: None
    • Has fireplace: Yes
    Interior area
    • Total interior livable area: 3,780 sqft

    Property

    Parking
    • Total spaces: 6
    • Parking features: Off-street
    Features
    • Exterior features: Wood
    Lot
    • Size: 1 Acres
    Details
    • Parcel number: 0T150037

    Construction

    Type & style
    • Home type: SingleFamily
    Materials
    • Wood
    • Foundation: Crawl/Raised
    • Roof: Asphalt
    Condition
    • Year built: 1795

    Utilities & green energy

    • Sewer: Public Sewer

    Community & HOA

    Location
    • Region: Thomson

    Financial & listing details

    • Price per square foot: $127/sqft
    • Tax assessed value: $494,748
    • Annual tax amount: $5,575

    Price history

    DateEventPrice
    8/31/2023Sold$450,000$119/sqft
    Source: Hive MLS #98175888 Report a problem
    8/22/2023Listing removed--
    Source: REALTORS® of Greater Augusta #517620 Report a problem
    7/19/2023Contingent$450,000$119/sqft
    Source: REALTORS® of Greater Augusta #517620 Report a problem
    7/4/2023Listed for sale$450,000$119/sqft
    Source: REALTORS® of Greater Augusta #517620 Report a problem
    3/30/2023Listing removed--
    Source: REALTORS® of Greater Augusta #511961 Report a problem
    2/17/2023Price change$450,000-2.2%$119/sqft
    Source: REALTORS® of Greater Augusta #511961 Report a problem
    2/8/2023Listed for sale$460,000+5.7%$122/sqft
    Source: REALTORS® of Greater Augusta #511961 Report a problem
    2/2/2023Listing removed$435,000$115/sqft
    Source: FMLS GA #7127728 Report a problem
    12/12/2022Price change$435,000-8.4%$115/sqft
    Source: GAMLS #20079142 Report a problem
    10/10/2022Listed for sale$475,000+43.9%$126/sqft
    Source: GAMLS #20079142 Report a problem
    5/10/2021Sold$330,000-17.3%$87/sqft
    Source: Hive MLS #98146534 Report a problem
    2/26/2021Listing removed--
    Source: Owner Report a problem
    12/12/2020Listed for sale$399,000+45.1%$106/sqft
    Source: Owner Report a problem
    10/16/2020Sold$275,000+0.2%$73/sqft
    Source: Public Record Report a problem
    9/17/2020Pending sale$274,500$73/sqft
    Source: BLANCHARD & CALHOUN-EVANS #455576 Report a problem
    8/5/2020Price change$274,500-0.2%$73/sqft
    Source: BLANCHARD & CALHOUN-EVANS #455576 Report a problem
    10/13/2019Listed for sale$275,000$73/sqft
    Source: Owner Report a problem

    Public tax history

    YearProperty taxesTax assessment
    2025$5,575 +0.8%$197,899 -0.3%
    2024$5,533 +86.4%$198,527 -0.5%
    2023$2,969 +153.1%$199,492 +49%
    2022$1,173 -69%$133,872 +7.9%
    2021$3,789 +107.1%$124,124 +126%
    2020$1,830 -1%$54,932
    2019$1,848 +2.1%$54,932
    2018$1,810 $54,932
    2017$1,810 +8.7%$54,932 +2.8%
    2016$1,665 +7%$53,427 +0%
    2015$1,556 $53,426
    2014$1,556 -0.3%$53,426 -2.4%
    2013$1,562 $54,754
    2011-- --
    2009-- --
    2007-- --
    2005-- --
    2004$798 +1.9%--
    2003$783 --
    Find assessor info on the county website

    Neighborhood: 30824

    Nearby schools

    GreatSchools rating
    Schools provided by the listing agent
    • Elementary: Maxwell
    • Middle: Thomson
    • High: THOMSON

    Source: The MLS. This data may not be complete. We recommend contacting the local school district to confirm school assignments for this home.

    Sell for more on Zillow
    Get a Zillow Showcase℠ listing at no additional cost and you could sell for .
    $479,400
    2% more
    +$9,588
    With Zillow Showcase(estimated)
    $488,988
    Sell for more on Zillow
    Get a Zillow Showcase℠ listing at no additional cost and you could sell for .
    $479,400
    2% more
    +$9,588
    With Zillow Showcase(estimated)
    $488,988