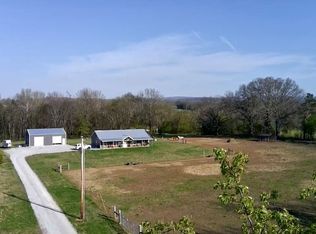
“Reduced Price"… BEAUTIFUL HOME on 5.42 acres just minutes from Winchester! This 3 BR, 2 BA home, built in 2023, features a modern black metal exterior and metal roof for durability and low maintenance, along with a spacious 2-car garage. Enjoy comfortable living with large covered porch on both front and back, an open layout with generous bedrooms, plus a large crawl space offering excellent storage potential. Plenty of room to spread out, garden, or enjoy peaceful country surroundings while still being convenient to town amenities. A great opportunity for those looking for newer construction with acreage and privacy. Sellers have put an offer on another house so they need to sell this one ASAP. Come see today..
Closed
$430,000
211 Miller Farm Ln, Winchester, TN 37398
3beds
1,564sqft
Single Family Residence, Residential
Built in 2023
5.42 Acres Lot
$430,300 Zestimate®
$275/sqft
$2,197 Estimated rent
Home value
$430,300
$409,000 - $452,000
$2,197/mo
Zestimate® history
Owner options
List your home for rent
$2,197/mo
Rent Zestimate®
Find your next renter with Zillow Rental Manager. Plus, with online applications, you can quickly screen prospective tenants – for free.
$2,197/mo
Rent Zestimate®
Refinance and save
$2,553/mo
Est. payment
Refinancing to a lower rate could help reduce your monthly payments and save thousands over the life of the loan.
$2,553/mo
Est. payment
Explore your selling options
Work with a Zillow partner agent
Leverage their expertise and Zillow's premium Showcase listings to get your home seen by more buyers.
Get startedList with your own agent
Get your home in front of millions of buyers by listing it on Zillow.
Learn how to do itSell it yourself
Take full control of how buyers see your home on Zillow by listing For Sale by Owner (FSBO).
List your homeWhat's special
Zillow last checked:
Listing updated:
Listed by:
Don Barnes 931-703-1022,
Coldwell Banker Southern Realty,
Cindy Barnes 931-703-3738,
Coldwell Banker Southern Realty
Bought with:
Travis Baron, 384041
RE/MAX Choice Properties
Source: RealTracs MLS as distributed by MLS GRID,MLS#: 3164530
Facts & features
Interior
Bedrooms & bathrooms
- Bedrooms: 3
- Bathrooms: 2
- Full bathrooms: 2
- Main level bedrooms: 3
Bedroom 1
- Features: Suite
- Level: Suite
- Area: 196 Square Feet
- Dimensions: 14x14
Bedroom 2
- Features: Extra Large Closet
- Level: Extra Large Closet
- Area: 182 Square Feet
- Dimensions: 13x14
Bedroom 3
- Features: Extra Large Closet
- Level: Extra Large Closet
- Area: 182 Square Feet
- Dimensions: 13x14
Primary bathroom
- Features: Double Vanity
- Level: Double Vanity
Kitchen
- Features: Eat-in Kitchen
- Level: Eat-in Kitchen
- Area: 224 Square Feet
- Dimensions: 14x16
Living room
- Features: Great Room
- Level: Great Room
- Area: 304 Square Feet
- Dimensions: 16x19
Other
- Features: Utility Room
- Level: Utility Room
- Area: 49 Square Feet
- Dimensions: 7x7
Heating
- Central, Electric, Heat Pump
Cooling
- Ceiling Fan(s), Central Air, Electric
Appliances
- Included: Gas Range, Dishwasher, ENERGY STAR Qualified Appliances, Microwave
- Laundry: Electric Dryer Hookup, Washer Hookup
Features
- Ceiling Fan(s), High Ceilings, Open Floorplan, Pantry, Walk-In Closet(s), High Speed Internet
- Flooring: Luxury Vinyl, Tile
- Basement: Crawl Space
- Number of fireplaces: 1
- Fireplace features: Family Room, Gas
Interior area
- Total structure area: 1,564
- Total interior livable area: 1,564 sqft
- Finished area above ground: 1,564
Property
Parking
- Total spaces: 10
- Parking features: Garage Faces Side, Driveway, Gravel, Garage Door Opener
- Garage spaces: 2
- Uncovered spaces: 8
Accessibility
- Accessibility features: Accessible Entrance
Features
- Levels: One
- Stories: 1
- Patio & porch: Porch, Covered
Lot
- Size: 5.42 Acres
- Features: Level
- Topography: Level
Details
- Parcel number: 086 00716 000
- Special conditions: Standard
Construction
Type & style
- Home type: SingleFamily
- Architectural style: Barndominium
- Property subtype: Single Family Residence, Residential
Materials
- Other
- Roof: Steel
Condition
- New construction: No
- Year built: 2023
Utilities & green energy
- Sewer: Septic Tank
- Water: Private
- Utilities for property: Electricity Available, Water Available
Community & HOA
Community
- Security: Smoke Detector(s)
- Subdivision: None
HOA
- Has HOA: No
Location
- Region: Winchester
Financial & listing details
- Price per square foot: $275/sqft
- Tax assessed value: $283,500
- Annual tax amount: $1,414
- Date on market: 3/29/2026
- Electric utility on property: Yes
Price history
| Date | Event | Price |
|---|---|---|
| 6/11/2026 | Sold | $430,000-2.3%$275/sqft |
Source:  RealTracs MLS as distributed by MLS GRID #3164530 Report a problem RealTracs MLS as distributed by MLS GRID #3164530 Report a problem | ||
| 6/10/2026 | Pending sale | $439,900$281/sqft |
Source: RealTracs MLS as distributed by MLS GRID #3164530 Report a problem | ||
| 5/28/2026 | Contingent | $439,900$281/sqft |
Source: RealTracs MLS as distributed by MLS GRID #3164530 Report a problem | ||
| 5/14/2026 | Price change | $439,900-1.1%$281/sqft |
Source: RealTracs MLS as distributed by MLS GRID #3164530 Report a problem | ||
| 4/27/2026 | Price change | $444,900-2.2%$284/sqft |
Source: RealTracs MLS as distributed by MLS GRID #3164530 Report a problem | ||
| 4/19/2026 | Price change | $454,900-1.1%$291/sqft |
Source: RealTracs MLS as distributed by MLS GRID #3164530 Report a problem | ||
| 3/31/2026 | Listed for sale | $460,000$294/sqft |
Source: RealTracs MLS as distributed by MLS GRID #3164530 Report a problem | ||
Public tax history
| Year | Property taxes | Tax assessment |
|---|---|---|
| 2025 | $1,414 | $70,875 |
| 2024 | $1,414 +496.8% | $70,875 +496.8% |
| 2023 | $237 | $11,875 |
Find assessor info on the county website
Neighborhood: 37398
Nearby homes
- $470,100-- bd-- ba1.9k sqft139 Jackie Summers Ln, Winchester, TN 37398Off Market
- $409,800-- bd2 ba2k sqft157 Jackie Summers Ln, Winchester, TN 37398Off Market
- $18,400-- bd-- ba-- sqft157 Jackie Summers Ln, Winchester, TN 37398Off Market
- $300,3003 bd2 ba1.6k sqft368 Housley Ln, Winchester, TN 37398Off Market
- $318,2003 bd2 ba1.4k sqft346 Susie Dr, Winchester, TN 37398Off Market
- $336,4003 bd2 ba2k sqft320 Susie Dr, Winchester, TN 37398Off Market
- $307,8003 bd2 ba1.4k sqft300 Susie Dr, Winchester, TN 37398Off Market
- $299,9003 bd2 ba1.3k sqft280 Susie Dr, Winchester, TN 37398Sold
Nearby schools
GreatSchools rating
- 5/10Clark Memorial SchoolGrades: PK-5Distance: 2.2 mi
- 4/10North Middle SchoolGrades: 6-8Distance: 4.5 mi
- 4/10Franklin Co High SchoolGrades: 9-12Distance: 2.8 mi
Schools provided by the listing agent
- Elementary: Clark Memorial School
- Middle: South Middle School
- High: Franklin Co High School
Source: RealTracs MLS as distributed by MLS GRID. This data may not be complete. We recommend contacting the local school district to confirm school assignments for this home.
Get a cash offer in 3 minutes
Find out how much your home could sell for in as little as 3 minutes with a no-obligation cash offer.
Estimated market value
$430,300
Get a cash offer in 3 minutes
Find out how much your home could sell for in as little as 3 minutes with a no-obligation cash offer.
Estimated market value
$430,300
- Tennessee
- Franklin County
- Winchester
- 37398
- 211 Miller Farm Ln
Nearby cities
Nearby zip codes
Other Winchester Topics
