Skip main navigation
For sale
  • $265,000

    211 Mitze Dr, Lafayette, LA 70507

    3beds
    1,950sqft
    : 
    Loading
    Get pre-qualified
    Single Family Residence
    Built in 1972
    0.42 Acres Lot
    $-- Zestimate®
    $136/sqft
    $-- HOA

    What's special

    Covered back patioBeautiful granite countertopsDurable lvp flooringConvenient water filtration systemBuilt-in corner benchSpacious laundry roomThoughtfully designed open-concept layout
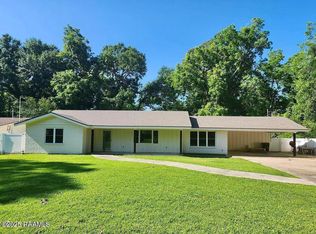
    Welcome to 211 Mitze Dr., a charming and well-maintained home nestled in a peaceful Lafayette neighborhood. This 3-bedroom, 2-bathroom property offers a thoughtfully designed open-concept layout, seamlessly connecting the living area to the kitchen--perfect for both everyday living and entertaining. The kitchen features beautiful granite countertops, a convenient water filtration system, and flows effortlessly into a cozy dining space complete with a built-in corner bench for added character and functionality. Durable LVP flooring runs throughout the home, complementing the many upgrades, including energy efficient windows.Enjoy the practicality of a spacious laundry room a large bonus room for crafts or entertaining, and the added comfort of an ultraviolet light feature in the shower. Step outside to a large, shaded backyard set on nearly half an acre (.43 acres), complete with a covered back patio--perfect for relaxing or hosting guests. The property also includes a nice workshop/storage shed, offering excellent space for hobbies, tools, or extra storage. Mature fruit trees producing persimmons and pecans add even more charm to this outdoor retreat. With its quiet surroundings, modern touches, and generous indoor and outdoor
    79 days
    |
    209
    |
    24
    |

    Zillow last checked:

    Listing updated:

    Listed by:

    Allen G Dugas,

    Compass 337-233-9700

    Source: RAA,MLS#: 2600003689MLS Logo

    Loading...

      Facts & features

      Interior

      Bedrooms & bathrooms
      • Bedrooms: 3
      • Bathrooms: 2
      • Full bathrooms: 2
      Heating
      • Central, Electric
      Cooling
      • Central Air
      Appliances
      • Included: Dishwasher, Electric Cooktop, Electric Stove Con
      • Laundry: Electric Dryer Hookup, Washer Hookup
      Features
      • Crown Molding, Double Vanity, Kitchen Island, Granite Counters
      • Flooring: Tile, Vinyl Plank
      • Windows: Double Pane Windows
      • Has fireplace: No
      Interior area
      • Total interior livable area: 1,950 sqft

      Property

      Parking
      • Total spaces: 2
      • Parking features: Carport, Open
      • Carport spaces: 2
      • Has uncovered spaces: Yes
      Features
      • Stories: 1
      • Patio & porch: Covered, Open
      • Exterior features: Lighting
      • Fencing: Full,Privacy,Wood
      Lot
      • Size: 0.42 Acres
      • Dimensions: 110 x 170
      • Features: 0 to 0.5 Acres, Corner Lot, Level
      Details
      • Additional structures: Shed(s), Storage
      • Parcel number: 6067043

      Construction

      Type & style
      • Home type: SingleFamily
      • Architectural style: Traditional
      • Property subtype: Single Family Residence
      Materials
      • Brick Veneer, Frame
      • Foundation: Slab
      • Roof: Composition
      Condition
      • Resale
      • Year built: 1972

      Utilities & green energy

      • Electric: Elec: SLEMCO
      • Sewer: Public Sewer

      Community & HOA

      Community
      • Subdivision: Virginia Hills
      Location
      • Region: Lafayette

      Financial & listing details

      • Price per square foot: $136/sqft
      • Tax assessed value: $211,140
      • Annual tax amount: $2,221
      • Date on market: 4/27/2026
      • Electric utility on property: Yes

        Estimated market value

        Not available

        Estimated sales range

        Not available

        $1,816/mo

        Price history

        DateEventPrice
        4/27/2026Listed for sale$265,000+13.7%$136/sqft
        Source: RAA #2600003689 Report a problem
        9/29/2022Sold--
        Source: RAA #22006569 Report a problem
        9/2/2022Pending sale$233,000$119/sqft
        Source: RAA #22006569 Report a problem
        8/23/2022Price change$233,000-2.9%$119/sqft
        Source: RAA #22006569 Report a problem
        7/30/2022Listed for sale$240,000+108.7%$123/sqft
        Source: RAA #22006569 Report a problem
        12/28/2021Sold--
        Source: RAA #21010496 Report a problem
        10/1/2019Listing removed$115,000$59/sqft
        Source: Keller Williams Realty Acadiana #19002939 Report a problem
        8/17/2019Listed for sale$115,000$59/sqft
        Source: Keller Williams Realty Acadiana #19002939 Report a problem
        8/7/2019Pending sale$115,000$59/sqft
        Source: Keller Williams Realty Acadiana #19002939 Report a problem
        7/31/2019Price change$115,000-8%$59/sqft
        Source: Keller Williams Realty Acadiana #19002939 Report a problem
        4/5/2019Listed for sale$125,000$64/sqft
        Source: Keller Williams Realty Acadiana #19002939 Report a problem
        4/2/2019Pending sale$125,000$64/sqft
        Source: Keller Williams Realty Acadiana #19002939 Report a problem
        3/23/2019Listed for sale$125,000$64/sqft
        Source: Keller Williams Realty Acadiana #19002939 Report a problem

        Public tax history

        YearProperty taxesTax assessment
        2024$2,221 +1.5%$21,114 +0.9%
        2023$2,188 0%$20,919
        2022$2,189 +66.6%$20,919 +67.2%
        2021$1,313 +0.3%$12,510
        2020$1,309 +4.3%$12,510
        2019$1,256 -1.7%$12,510
        2018$1,277 +98.2%$12,510
        2017$644 $12,510
        2015$644 -0.1%$12,510
        2013$645 +52.3%$12,510
        2011$423 +0.2%$12,510
        2010$423 -34.6%$12,510
        2008$646 +387%$12,510 +67.9%
        2006$133 $7,450
        2005$133 +53.7%$7,450 +10.5%
        2002$86 +12.1%$6,740
        2001$77 +15.1%$6,740 +29.1%
        2000$67 $5,220
        Find assessor info on the county website

        Monthly payment

        Est. payment

        Payment breakdown

        Explore the cost of this home by adjusting the details. Changes won't be saved.
        All calculations are estimates and provided by Zillow, Inc. for informational purposes only. Actual amounts may vary.
        HOA fees may include property taxes on listings classified as Co-Ops. Contact the listing agent and/or owner for fee details.
        Mortgage interest rates are dependent on a number of factors, including credit score, down payment, and repayment length. Interest rate data provided by Zillow Group Marketplace, Inc. as of 1/1/1970 from various mortgage lenders with which we have lead or other similar arrangements; the Estimated Payment is an average of those rates.
        See how much you could borrow to make a competitive offer.

        Climate risks

        Neighborhood: 70507

        Getting around

        30 / 100
        Car-Dependent
        32 / 100
        Somewhat Bikeable

        Nearby schools

        GreatSchools rating
        Schools provided by the listing agent
        • Elementary: Evangeline
        • Middle: Acadian
        • High: Carencro

        Source: RAA. This data may not be complete. We recommend contacting the local school district to confirm school assignments for this home.

        A local agent can set up tours, give advice and negotiate with sellers.

        A local lender can help you make sure your offer is ready when you are.

        Browse local experts

        Similar homes