BACK ON THE MARKET TO NO FAULT OF SELLER! BUYERS CHANGED MIND! Perfect Family Home Centrally located with close proximity to Schools, Highways, and Historic Downtown Waxahachie! 3 Bedrooms, 2 Baths, Full Size Laundry Room with Built in Cabinets, Oversized Covered Back Patio! Come Enjoy the Oversized Front Porch! Perfect Spot for Morning Coffee! New Flush Mount LED Lighting! Custom Cabinets in Kitchen! Updated Appliances! Soft Close Drawers! Dishwasher has 3 trays ! Beautiful finished out concrete floors! Huge Pantry! New Oversized Master Bathroom with 42-inch Walk in Shower with Multi Shower Heads! Dual Sinks!
Sold
Price Unknown
211 Modene Ave, Waxahachie, TX 75165
3beds
1,438sqft
Single Family Residence
Built in 1992
9,016 Square Feet Lot
$290,600 Zestimate®
$--/sqft
$2,085 Estimated rent
Home value
$290,600
$276,000 - $305,000
$2,085/mo
Zestimate® history
Owner options
List your home for rent
$2,085/mo
Rent Zestimate®
Find your next renter with Zillow Rental Manager. Plus, with online applications, you can quickly screen prospective tenants – for free.
$2,085/mo
Rent Zestimate®
Refinance and save
Refinancing to a lower rate could help reduce your monthly payments and save thousands over the life of the loan.
Explore your selling options
Work with a Zillow partner agent
Leverage their expertise and Zillow's premium Showcase listings to get your home seen by more buyers.
Get startedList with your own agent
Get your home in front of millions of buyers by listing it on Zillow.
Learn how to do itSell it yourself
Take full control of how buyers see your home on Zillow by listing For Sale by Owner (FSBO).
List your homeWhat's special
Custom cabinetsSoft close drawersClose proximity to schoolsDual sinksFull size laundry roomOversized front porchHuge pantry
Zillow last checked:
Listing updated:
Listed by:
Leslie Armstrong,
Hometown Realty 972-333-0364,
Leslie Armstrong 817-980-4760,
Hometown Realty
Bought with:
Tiffany Stevens
Legacy Realty Group
Source: NTREIS,MLS#: 20543640
Facts & features
Interior
Bedrooms & bathrooms
- Bedrooms: 3
- Bathrooms: 2
- Full bathrooms: 2
Primary bedroom
- Features: Dual Sinks, En Suite Bathroom, Walk-In Closet(s)
- Level: First
- Dimensions: 15 x 15
Breakfast room nook
- Features: Breakfast Bar, Eat-in Kitchen, Kitchen Island
- Level: First
- Dimensions: 10 x 10
Kitchen
- Features: Breakfast Bar, Built-in Features, Ceiling Fan(s), Eat-in Kitchen, Galley Kitchen, Kitchen Island, Pantry
- Level: First
- Dimensions: 12 x 10
Living room
- Level: First
- Dimensions: 20 x 15
Heating
- Natural Gas
Cooling
- Attic Fan, Central Air
Appliances
- Included: Dishwasher, Electric Cooktop, Electric Oven, Disposal
Features
- Decorative/Designer Lighting Fixtures, Double Vanity, Eat-in Kitchen, Granite Counters, Kitchen Island, Pantry, Cable TV
- Flooring: Concrete
- Windows: Window Coverings
- Has basement: No
- Has fireplace: No
Interior area
- Total interior livable area: 1,438 sqft
Property
Parking
- Total spaces: 2
- Parking features: Concrete, Garage, Garage Door Opener
- Attached garage spaces: 2
Features
- Levels: One
- Stories: 1
- Patio & porch: Covered, Deck
- Exterior features: Deck
- Pool features: None
Lot
- Size: 9,016 Square Feet
Details
- Parcel number: 173614
Construction
Type & style
- Home type: SingleFamily
- Architectural style: Traditional,Detached
- Property subtype: Single Family Residence
- Attached to another structure: Yes
Materials
- Foundation: Slab
- Roof: Composition
Condition
- Year built: 1992
Utilities & green energy
- Sewer: Public Sewer
- Water: Public
- Utilities for property: Sewer Available, Water Available, Cable Available
Community & HOA
Community
- Features: Curbs, Sidewalks
- Security: Security System, Fire Alarm
- Subdivision: Gingerbread
HOA
- Has HOA: No
Location
- Region: Waxahachie
Financial & listing details
- Tax assessed value: $201,695
- Annual tax amount: $4,410
- Date on market: 2/29/2024
- Cumulative days on market: 19 days
- Listing terms: Cash,Conventional,FHA,VA Loan
- Exclusions: All Personal Property
Price history
| Date | Event | Price |
|---|---|---|
| 4/2/2024 | Sold | -- |
Source: NTREIS #20543640 Report a problem | ||
| 3/18/2024 | Pending sale | $285,000$198/sqft |
Source: NTREIS #20543640 Report a problem | ||
| 3/17/2024 | Contingent | $285,000$198/sqft |
Source: NTREIS #20543640 Report a problem | ||
| 3/11/2024 | Listed for sale | $285,000$198/sqft |
Source: NTREIS #20543640 Report a problem | ||
| 3/3/2024 | Contingent | $285,000$198/sqft |
Source: NTREIS #20543640 Report a problem | ||
| 2/29/2024 | Listed for sale | $285,000+29.5%$198/sqft |
Source: NTREIS #20543640 Report a problem | ||
| 9/24/2021 | Sold | -- |
Source: Agent Provided Report a problem | ||
| 8/20/2021 | Pending sale | $220,000$153/sqft |
Source: NTREIS #14641322 Report a problem | ||
| 8/6/2021 | Listed for sale | $220,000$153/sqft |
Source: NTREIS #14641322 Report a problem | ||
Public tax history
| Year | Property taxes | Tax assessment |
|---|---|---|
| 2025 | $4,139 -0.8% | $201,695 -0.8% |
| 2024 | $4,171 -5.4% | $203,258 -5.4% |
| 2023 | $4,410 -12% | $214,814 -3.4% |
| 2022 | $5,011 | $222,459 +26.2% |
| 2021 | -- | $176,220 +4.4% |
| 2020 | -- | $168,810 +9.1% |
| 2019 | $1,327 | $154,710 -4.4% |
| 2018 | $1,327 | $161,900 +12.9% |
| 2017 | $1,327 | $143,340 +13.7% |
| 2016 | $1,327 -5% | $126,070 +13% |
| 2015 | $1,397 | $111,520 +3.2% |
| 2014 | $1,397 | $108,060 +8.6% |
| 2013 | -- | $99,510 -2.8% |
| 2012 | -- | $102,370 -2.8% |
| 2011 | -- | $105,280 -2.2% |
| 2010 | -- | $107,620 -2.6% |
| 2009 | -- | $110,480 -2.4% |
| 2008 | -- | $113,200 -3.8% |
| 2007 | -- | $117,730 +6.4% |
| 2006 | -- | $110,630 +1% |
| 2005 | -- | $109,500 +3.8% |
| 2004 | -- | $105,500 |
| 2003 | -- | -- |
| 2002 | -- | -- |
| 2001 | -- | -- |
| 2000 | -- | -- |
Find assessor info on the county website
Neighborhood: Gingerbread Village
Nearby homes
- $274,9003 bd2 ba1.5k sqft209 Modene Ave, Waxahachie, TX 75165Off Market

- $279,2003 bd2 ba1.5k sqft213 Modene Ave, Waxahachie, TX 75165Off Market
- $--3 bd2 ba1.5k sqft210 Myrtle Ave, Waxahachie, TX 75165Sold
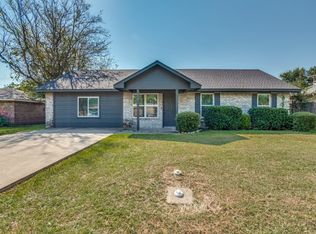
- $286,0003 bd2 ba1.3k sqft207 Modene Ave, Waxahachie, TX 75165Off Market
- $238,1003 bd2 ba1.2k sqft208 Myrtle Ave, Waxahachie, TX 75165Off Market
- $294,7003 bd2 ba1.4k sqft215 Modene Ave, Waxahachie, TX 75165Off Market
- $245,3003 bd1 ba1.4k sqft212 Myrtle Ave, Waxahachie, TX 75165Off Market
- $294,2003 bd2 ba1.6k sqft210 Modene Ave, Waxahachie, TX 75165Off Market
Nearby schools
GreatSchools rating
- 6/10Northside Elementary SchoolGrades: PK-5Distance: 0.2 mi
- 4/10Eddie Finley Sr Junior High SchoolGrades: 6-8Distance: 1.2 mi
- 5/10Waxahachie High SchoolGrades: 9-12Distance: 3.8 mi
Schools provided by the listing agent
- Elementary: Northside
- High: Waxahachie
- District: Waxahachie ISD
Source: NTREIS. This data may not be complete. We recommend contacting the local school district to confirm school assignments for this home.
Get a cash offer in 3 minutes
Find out how much your home could sell for in as little as 3 minutes with a no-obligation cash offer.
Estimated market value
$290,600
Get a cash offer in 3 minutes
Find out how much your home could sell for in as little as 3 minutes with a no-obligation cash offer.
Estimated market value
$290,600
- Texas
- Ellis County
- Waxahachie
- 75165
- Gingerbread Village
- 211 Modene Ave
