Stunning single-story home in the highly desirable Northridge neighborhood. This home is thoughtfully updated, impeccably kept, and completely move-in ready. Spacious and open with vaulted ceilings, hardwood floors, and plantation shutters throughout. The beautiful kitchen features white cabinets, granite countertops, stainless steel appliances, and a cozy bay window overlooking the tree-lined street. The primary suite has a volume ceiling, a slider to the backyard, and an updated bathroom with dual vanity and walk-in shower. The spacious backyard features a custom pergola, large patio, multiple planter boxes, and a large storage shed. Fantastic community amenities include a junior Olympic-sized pool, spa, clubhouse, basketball and tennis courts, and walking trails. Walking distance to Sycamore Valley Elementary and Park and Blackhawk Plaza. Steps away from the hiking trails of the Sycamore Valley Open Space Regional Preserve.
Sold for $1,550,000
$1,550,000
211 Monte Carlo Way, Danville, CA 94506
3beds
1,618sqft
Single Family Residence
Built in 1990
5,662 Square Feet Lot
$-- Zestimate®
$958/sqft
$4,238 Estimated rent
Home value
Not available
Estimated sales range
Not available
$4,238/mo
Zestimate® history
Owner options
List your home for rent
$4,238/mo
Rent Zestimate®
Find your next renter with Zillow Rental Manager. Plus, with online applications, you can quickly screen prospective tenants – for free.
$4,238/mo
Rent Zestimate®
Refinance and save
$10,237/mo
Est. payment
Refinancing to a lower rate could help reduce your monthly payments and save thousands over the life of the loan.
$10,237/mo
Est. payment
Explore your selling options
Work with a Zillow partner agent
Leverage their expertise and Zillow's premium Showcase listings to get your home seen by more buyers.
Get startedList with your own agent
Get your home in front of millions of buyers by listing it on Zillow.
Learn how to do itSell it yourself
Take full control of how buyers see your home on Zillow by listing For Sale by Owner (FSBO).
List your homeWhat's special
Zillow last checked:
Listing updated:
Listed by:
Jennifer Larson DRE #01897334 925-858-0398,
Compass
Bought with:
Jeff Bruno, DRE #00863829
Compass
Source: CCAR,MLS#: 41140255
Facts & features
Interior
Bedrooms & bathrooms
- Bedrooms: 3
- Bathrooms: 2
- Full bathrooms: 2
Rooms
- Room types: 3 Bedrooms, 2 Baths, Main Entry
Bathroom
- Features: Shower Over Tub, Updated Baths, Stall Shower, Tile
Kitchen
- Features: Breakfast Nook, Stone Counters, Dishwasher, Double Oven, Eat-in Kitchen, Disposal, Gas Range/Cooktop, Microwave, Refrigerator, Updated Kitchen
Heating
- Forced Air
Cooling
- Central Air
Appliances
- Included: Dishwasher, Double Oven, Gas Range, Microwave, Refrigerator, Dryer, Washer, Gas Water Heater
- Laundry: Laundry Room
Features
- Breakfast Nook, Updated Kitchen
- Flooring: Hardwood, Tile, Carpet
- Windows: Window Coverings
- Number of fireplaces: 1
- Fireplace features: Family Room, Gas Starter
Interior area
- Total structure area: 1,618
- Total interior livable area: 1,618 sqft
Property
Parking
- Total spaces: 2
- Parking features: Attached, Direct Access, Garage Door Opener
- Attached garage spaces: 2
Features
- Levels: One
- Stories: 1
- Pool features: None, Community
- Fencing: Fenced
Lot
- Size: 5,662 Square Feet
- Features: Level, Back Yard, Front Yard, Side Yard
Details
- Additional structures: Shed(s)
- Parcel number: 2152820078
- Special conditions: Standard
- Other equipment: Irrigation Equipment
Construction
Type & style
- Home type: SingleFamily
- Architectural style: Ranch
- Property subtype: Single Family Residence
Materials
- Stucco, Wood Siding
- Foundation: Slab
- Roof: Composition
Condition
- Existing
- New construction: No
- Year built: 1990
Details
- Builder name: Signature
Utilities & green energy
- Electric: No Solar
- Sewer: Public Sewer
- Water: Public
Community & HOA
Community
- Subdivision: Northridge
HOA
- Has HOA: Yes
- Amenities included: Clubhouse, Greenbelt, Pool, Spa/Hot Tub, Tennis Court(s), Other, Barbecue, Trail(s)
- Services included: Common Area Maint, Management Fee, Reserve Fund, Insurance
- HOA fee: $415 quarterly
- HOA name: NORTHRIDGE HOA
- HOA phone: 925-454-1987
Location
- Region: Danville
Financial & listing details
- Price per square foot: $958/sqft
- Tax assessed value: $921,418
- Annual tax amount: $11,222
- Date on market: 7/15/2026
Price history
| Date | Event | Price |
|---|---|---|
| 8/11/2026 | Sold | $1,550,000+1.6%$958/sqft |
Source:  CCAR #41140255 Report a problem CCAR #41140255 Report a problem | ||
| 7/22/2026 | Pending sale | $1,525,000$943/sqft |
Source: CCAR #41140255 Report a problem | ||
| 7/15/2026 | Listed for sale | $1,525,000+117.4%$943/sqft |
Source: CCAR #41140255 Report a problem | ||
| 6/12/2008 | Sold | $701,500-5.1%$434/sqft |
Source: Bay East AOR #40325881 Report a problem | ||
| 4/30/2008 | Price change | $739,000-6.3%$457/sqft |
Source: Postlets Report a problem | ||
| 4/11/2008 | Price change | $789,000+1.8%$488/sqft |
Source: Postlets Report a problem | ||
| 2/25/2008 | Price change | $775,000-1.8%$479/sqft |
Source: Postlets Report a problem | ||
| 11/11/2007 | Listed for sale | $789,000+36.5%$488/sqft |
Source: Postlets Report a problem | ||
| 6/26/2002 | Sold | $578,000+60.8%$357/sqft |
Source: CCAR #11140530 Report a problem | ||
| 8/28/1998 | Sold | $359,454$222/sqft |
Source: Public Record Report a problem | ||
Public tax history
| Year | Property taxes | Tax assessment |
|---|---|---|
| 2025 | $11,222 +1.9% | $921,418 +2% |
| 2024 | $11,009 +1.6% | $903,352 +2% |
| 2023 | $10,840 +0.7% | $885,640 +2% |
| 2022 | $10,762 +2.2% | $868,275 +2% |
| 2021 | $10,535 +1% | $851,251 +1% |
| 2020 | $10,426 +1.1% | $842,523 +2% |
| 2019 | $10,316 +3.8% | $826,004 +2% |
| 2018 | $9,941 +3.7% | $809,808 +2% |
| 2017 | $9,587 +1.3% | $793,931 +2% |
| 2016 | $9,469 +2.6% | $778,365 +1.5% |
| 2015 | $9,226 | $766,674 +2% |
| 2014 | $9,226 | $751,657 +10.6% |
| 2013 | -- | $679,500 +22.3% |
| 2012 | -- | $555,500 -17% |
| 2011 | -- | $669,000 |
| 2010 | -- | $669,000 |
| 2009 | -- | $669,000 +2.4% |
| 2008 | -- | $653,216 +2% |
| 2007 | -- | $640,409 +2% |
| 2006 | -- | $627,853 +2% |
| 2005 | -- | $615,543 +2% |
| 2004 | -- | $603,475 +1.9% |
| 2003 | -- | $592,416 +53.3% |
| 2002 | -- | $386,384 +2% |
| 2001 | -- | $378,809 |
Find assessor info on the county website
Neighborhood: 94506
Nearby homes
- $1,717,300-- bd3 ba2.4k sqft213 Monte Carlo Way, Danville, CA 94506Off Market
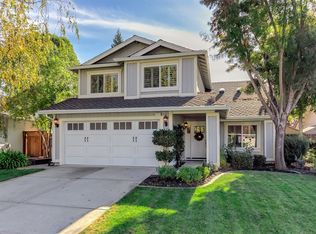
- $1,461,3004 bd3 ba2.4k sqft209 Monte Carlo Way, Danville, CA 94506Off Market
- $1,800,0004 bd3 ba2.1k sqft215 Monte Carlo Way, Danville, CA 94506Sold

- $1,697,7004 bd3 ba2.4k sqft322 Fontaine Dr, Danville, CA 94506Off Market
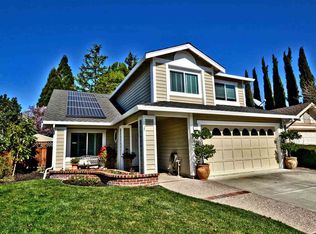
- $1,446,0004 bd3 ba2.1k sqft205 Monte Carlo Way, Danville, CA 94506Off Market
- $483,5643 bd2 ba1.6k sqft320 Fontaine Dr, Danville, CA 94506Off Market
- $1,399,9004 bd2 ba2k sqft324 Fontaine Dr, Danville, CA 94506Off Market
- $1,537,4004 bd2 ba2k sqft217 Monte Carlo Way, Danville, CA 94506Off Market
Nearby schools
GreatSchools rating
- 10/10Sycamore Valley Elementary SchoolGrades: K-5Distance: 0.9 mi
- 9/10Charlotte Wood Middle SchoolGrades: 6-8Distance: 2.6 mi
- 10/10San Ramon Valley High SchoolGrades: 9-12Distance: 4.5 mi
Schools provided by the listing agent
- District: San Ramon Valley (925) 552-5500
Source: CCAR. This data may not be complete. We recommend contacting the local school district to confirm school assignments for this home.


Get pre-qualified for a loan
At Zillow Home Loans, we can pre-qualify you in as little as 5 minutes with no impact to your credit score.An equal housing lender. NMLS #10287.
- California
- Contra Costa County
- Danville
- 94506
- 211 Monte Carlo Way
Nearby cities
Nearby zip codes
Other Danville Topics
