MAJOR PRICE IMPROVEMENT! Best value in East Side Costa Mesa! Completely re-imagined, renovated and expanded, this charming Eastside Costa Mesa home offers the ambiance of a beach bungalow in a decidedly upscale single-story design. With meticulous attention to detail, the residence tells a story of skilled craftsmanship and refined aesthetics that unfolds throughout. Reduced down to one wall and rebuilt with the highest-quality construction techniques and materials, the virtually brand-new home harmonizes with its quiet neighborhood surroundings and offers enviable curb appeal. Two separate living areas enable the design to meet the needs of a variety of lifestyles, including singles and couples, families with children, multi-generational situations, and those who seek the advantages of adding an ADU. Four bedrooms and 3.5 baths include an en-suite guest bedroom and two that share a bath. The expansive primary suite exudes sophistication in approximately 500 s.f., allowing room for a large walk-in closet, and an opulent bath with rift-sawn white oak cabinetry, two sinks, stone countertops and designer tilework. Two white oak Dutch doors and large windows create an indoor/outdoor vibe that complements all living areas. An enormous 800-square-foot great room hosts a gourmet kitchen with quartz countertops, waterfall island, custom cabinetry, a farm sink, and Thermador appliances including a built-in refrigerator and a wine unit. The great room flows to a dining area and a family room with linear fireplace, while the separate living room is warmed by a handsome herringbone fireplace. Barn doors reveal a home office and sliding glass doors lead to a backyard trellis-covered patio with built-in stainless BBQ. High ceilings with tongue-and-groove finish in most rooms, solid French oak flooring throughout, high-end lighting and plumbing fixtures, Emtek door hardware, Terrazzo flooring in one bath, and dramatic 3,000 pound solid-wood beam spanning the great room ceiling. Behind the scenes, new central air-conditioning, dual sound systems, new plumbing and electrical systems are featured, while a large designer laundry room includes a new LG washer and dryer set. The two-car garage boasts epoxy flooring and a $10,000 solid-panel door. Grounds extend about 7,500 s.f. and display new and mature landscaping with lighting. Simply one of the finest homes in Costa Mesa!
Sold for $3,150,000
Listed by: Compass • Dean Lueck • Contact: 949-275-1801
Bought with: Surterre Properties Inc.
$3,150,000
211 Monte Vista Ave, Costa Mesa, CA 92627
4beds
2,761sqft
Single Family Residence
Built in 1954
7,500 Square Feet Lot
$3,380,400 Zestimate®
$1,141/sqft
$7,871 Estimated rent
Home value
$3,380,400
$3.14M - $3.65M
$7,871/mo
Zestimate® history
Owner options
List your home for rent
$7,871/mo
Rent Zestimate®
Find your next renter with Zillow Rental Manager. Plus, with online applications, you can quickly screen prospective tenants – for free.
$7,871/mo
Rent Zestimate®
Refinance and save
$19,835/mo
Est. payment
Refinancing to a lower rate could help reduce your monthly payments and save thousands over the life of the loan.
$19,835/mo
Est. payment
Explore your selling options
Work with a Zillow partner agent
Leverage their expertise and Zillow's premium Showcase listings to get your home seen by more buyers.
Get startedList with your own agent
Get your home in front of millions of buyers by listing it on Zillow.
Learn how to do itSell it yourself
Take full control of how buyers see your home on Zillow by listing For Sale by Owner (FSBO).
List your homeWhat's special
East side costa mesaLarge windowsHome officeThermador appliancesStone countertopsEmtek door hardwareBuilt-in stainless bbq
Zillow last checked:
Listing updated:
Listed by:
Dean Lueck DRE #01752859 949-275-1801,
Compass,
Tara McNabb DRE #01871729 949-500-3910,
Compass
Bought with:
John Ballantyne, DRE #02047825
Surterre Properties Inc.
Source: CRMLS,MLS#: OC24017273 Originating MLS: California Regional MLS
Originating MLS: California Regional MLSFacts & features
Interior
Bedrooms & bathrooms
- Bedrooms: 4
- Bathrooms: 4
- Full bathrooms: 3
- 1/2 bathrooms: 1
- Main level bathrooms: 4
- Main level bedrooms: 4
Rooms
- Room types: Bathroom, Bonus Room, Bedroom, Family Room, Guest Quarters, Great Room, Kitchen, Laundry, Living Room, Primary Bathroom, Primary Bedroom, Office, Other, Dining Room
Bedroom
- Features: All Bedrooms Down
Bedroom
- Features: Bedroom on Main Level
Bathroom
- Features: Bathroom Exhaust Fan, Dual Sinks, Enclosed Toilet, Linen Closet, Quartz Counters, Stone Counters, Remodeled, Separate Shower, Upgraded
Kitchen
- Features: Built-in Trash/Recycling, Kitchen Island, Kitchen/Family Room Combo, Pots & Pan Drawers, Quartz Counters, Stone Counters, Remodeled, Self-closing Cabinet Doors, Self-closing Drawers, Updated Kitchen
Heating
- Forced Air
Cooling
- Central Air, ENERGY STAR Qualified Equipment
Appliances
- Included: 6 Burner Stove, Built-In Range, Barbecue, Dishwasher, Exhaust Fan, Gas Cooktop, Disposal, Ice Maker, Microwave, Refrigerator, Range Hood, Tankless Water Heater, VentedExhaust Fan, Water To Refrigerator, Dryer, Washer
- Laundry: Electric Dryer Hookup, Gas Dryer Hookup, Inside, Laundry Room
Features
- Beamed Ceilings, Breakfast Bar, Built-in Features, Breakfast Area, Ceiling Fan(s), Cathedral Ceiling(s), Separate/Formal Dining Room, High Ceilings, In-Law Floorplan, Open Floorplan, Quartz Counters, Stone Counters, Recessed Lighting, Storage, Wired for Sound, All Bedrooms Down, Bedroom on Main Level, Jack and Jill Bath, Main Level Primary, Primary Suite, Walk-In Closet(s)
- Flooring: Tile, Wood
- Windows: Double Pane Windows, ENERGY STAR Qualified Windows, Shutters
- Has fireplace: Yes
- Fireplace features: Gas, Great Room, Living Room
- Common walls with other units/homes: No Common Walls
Interior area
- Total interior livable area: 2,761 sqft
Property
Parking
- Total spaces: 2
- Parking features: Driveway Level, Garage Faces Front, Garage, Side By Side
- Attached garage spaces: 2
Accessibility
- Accessibility features: Safe Emergency Egress from Home, No Stairs
Features
- Levels: One
- Stories: 1
- Entry location: 1
- Patio & porch: Covered, Open, Patio, Stone, Terrace
- Exterior features: Awning(s), Barbecue, Lighting, Rain Gutters, Brick Driveway
- Pool features: None
- Spa features: None
- Fencing: Excellent Condition,Wood
- Has view: Yes
- View description: Neighborhood
Lot
- Size: 7,500 Square Feet
- Features: Back Yard, Front Yard, Lawn, Landscaped, Level, Near Park, Sprinklers Timer, Sprinkler System, Street Level
Details
- Parcel number: 11910228
- Special conditions: Standard
Construction
Type & style
- Home type: SingleFamily
- Architectural style: Bungalow,Ranch
- Property subtype: Single Family Residence
Materials
- Board & Batten Siding, Wood Siding
- Foundation: Slab
- Roof: Concrete,Tile
Condition
- Additions/Alterations,Updated/Remodeled,Turnkey
- New construction: No
- Year built: 1954
Utilities & green energy
- Electric: 220 Volts in Laundry
- Sewer: Public Sewer
- Water: Public
- Utilities for property: Cable Available, Electricity Connected, Natural Gas Connected, Phone Available, Sewer Connected, Water Connected
Community & HOA
Community
- Features: Biking, Curbs, Gutter(s), Preserve/Public Land, Sidewalks, Park
- Security: Security System, Carbon Monoxide Detector(s), Smoke Detector(s)
- Subdivision: Eastside Central (Eccm)
Location
- Region: Costa Mesa
Financial & listing details
- Price per square foot: $1,141/sqft
- Tax assessed value: $3,277,260
- Date on market: 1/31/2024
- Cumulative days on market: 40 days
- Listing terms: Cash,Cash to New Loan
- Road surface type: Paved
Price history
| Date | Event | Price |
|---|---|---|
| 3/18/2024 | Sold | $3,150,000-4.4%$1,141/sqft |
Source:  CRMLS #OC24017273 Report a problem CRMLS #OC24017273 Report a problem | ||
| 3/14/2024 | Contingent | $3,295,000$1,193/sqft |
Source: CRMLS #OC24017273 Report a problem | ||
| 2/29/2024 | Price change | $3,295,000-5.7%$1,193/sqft |
Source: CRMLS #OC24017273 Report a problem | ||
| 2/16/2024 | Price change | $3,495,000-2.8%$1,266/sqft |
Source: CRMLS #OC24017273 Report a problem | ||
| 1/31/2024 | Listed for sale | $3,595,000+196.4%$1,302/sqft |
Source: CRMLS #OC24017273 Report a problem | ||
| 8/5/2022 | Sold | $1,213,000-1%$439/sqft |
Source: Public Record Report a problem | ||
| 7/15/2022 | Pending sale | $1,225,000+118.8%$444/sqft |
Source: CRMLS #OC22152226 Report a problem | ||
| 2/8/2012 | Listing removed | $560,000$203/sqft |
Source: Vflyer Homes #P799621 Report a problem | ||
| 1/3/2012 | Listed for sale | $560,000+1.8%$203/sqft |
Source: Vflyer Homes #P799621 Report a problem | ||
| 12/9/2011 | Sold | $550,000-1.8%$199/sqft |
Source: Public Record Report a problem | ||
| 12/3/2011 | Price change | -- |
Source: NewVentures #P799621 Report a problem | ||
| 11/29/2011 | Price change | $560,000$203/sqft |
Source: Weichman Associates- Realtors #P799621 Report a problem | ||
| 11/18/2011 | Price change | -- |
Source: NewVentures #P799621 Report a problem | ||
| 11/15/2011 | Price change | $560,000$203/sqft |
Source: Weichman Associates- Realtors #P799621 Report a problem | ||
| 11/4/2011 | Price change | -- |
Source: NewVentures #P799621 Report a problem | ||
| 10/14/2011 | Listed for sale | $560,000$203/sqft |
Source: NewVentures #P799621 Report a problem | ||
Public tax history
| Year | Property taxes | Tax assessment |
|---|---|---|
| 2026 | -- | $3,277,260 +2% |
| 2025 | $34,544 +80.6% | $3,213,000 +87% |
| 2024 | $19,127 +41.7% | $1,718,171 +41.7% |
| 2023 | $13,499 +79.6% | $1,212,750 +86.3% |
| 2022 | $7,515 +2.2% | $650,980 +2% |
| 2021 | $7,354 +1.2% | $638,216 +1% |
| 2020 | $7,269 | $631,672 +2% |
| 2019 | $7,269 +2.2% | $619,287 +2% |
| 2018 | $7,113 +3.8% | $607,145 +2% |
| 2017 | $6,851 | $595,241 +2% |
| 2016 | $6,851 +2.2% | $583,570 +1.5% |
| 2015 | $6,704 +3.3% | $574,805 +2% |
| 2014 | $6,487 | $563,546 +0.5% |
| 2013 | -- | $561,000 +2% |
| 2012 | -- | $550,000 +47.4% |
| 2011 | -- | $373,081 +0.8% |
| 2010 | -- | $370,293 -0.2% |
| 2009 | -- | $371,173 +2% |
| 2008 | -- | $363,896 +2% |
| 2007 | -- | $356,761 +2% |
| 2006 | -- | $349,766 +2% |
| 2005 | -- | $342,908 +2% |
| 2004 | -- | $336,185 +1.9% |
| 2003 | -- | $330,024 +2% |
| 2002 | -- | $323,553 +2% |
| 2001 | $3,458 +6.3% | $317,209 +5.7% |
| 2000 | $3,252 | $300,000 |
Find assessor info on the county website
Neighborhood: 92627
Nearby homes
- $1,582,2003 bd2 ba1.4k sqft205 Monte Vista Ave, Costa Mesa, CA 92627Off Market
- $1,715,000-- bd1 ba700 sqft215 Monte Vista Ave, Costa Mesa, CA 92627Off Market

- $1,095,3002 bd1 ba936 sqft201 Monte Vista Ave, Costa Mesa, CA 92627Off Market
- $2,685,0005 bd4 ba2.2k sqft221 Monte Vista Ave, Costa Mesa, CA 92627Sold
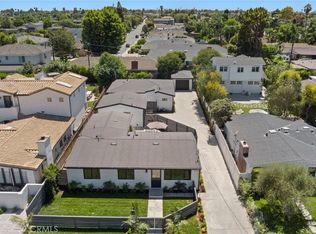
- $1,039,0002 bd1 ba-- sqft206 Monte Vista Ave, Costa Mesa, CA 92627Off Market
- $1,183,2002 bd1 ba866 sqft2484 Orange Ave, Costa Mesa, CA 92627Off Market
- $--2 bd1 ba1k sqft2484 Orange Ave APT A, Costa Mesa, CA 92627Off Market
- $1,782,3004 bd2 ba1.6k sqft2467 Norse Ave, Costa Mesa, CA 92627Off Market
Nearby schools
GreatSchools rating
- 8/10Heinz Kaiser Elementary SchoolGrades: 3-6Distance: 0.9 mi
- 9/10Horace Ensign Intermediate SchoolGrades: 7-8Distance: 2.9 mi
- 9/10Newport Harbor High SchoolGrades: 9-12Distance: 2.5 mi
Schools provided by the listing agent
- Elementary: Kaiser
- Middle: Ensign
- High: Newport Harbor
Source: CRMLS. This data may not be complete. We recommend contacting the local school district to confirm school assignments for this home.
Get a cash offer in 3 minutes
Find out how much your home could sell for in as little as 3 minutes with a no-obligation cash offer.
Estimated market value
$3,380,400
Get a cash offer in 3 minutes
Find out how much your home could sell for in as little as 3 minutes with a no-obligation cash offer.
Estimated market value
$3,380,400
- California
- Orange County
- Costa Mesa
- 92627
- 211 Monte Vista Ave
Nearby cities
Nearby zip codes
Other Costa Mesa Topics
