PendingPrice cut: $7.6K (6/9)
$319,900
4beds
1,771sqft
211 Moser Cir, Thurmont, MD 21788
4beds
1,771sqft
Townhouse
Built in 2000
2,020 sqft
2 Parking spaces
$181 price/sqft
$75/mo HOA
What's special
Finished lower levelFenced rear yardLarge closetProviding privacyPrivate ensuite bathHalf bathFourth bedroom
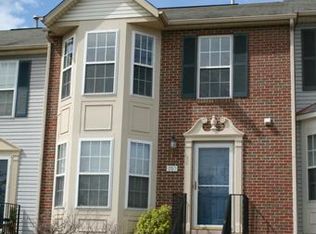
Welcome to 211 Moser Circle—a beautifully maintained three-level townhome offering space, style, and thoughtful updates throughout! From the moment you step inside, you’ll appreciate the warm and inviting feel created by gorgeous wood flooring that flows across both the main floor, complemented by decorative moldings that add character and charm. The ...
- 57 days |
- 74 |
- 0 |
Source: Bright MLS,MLS#: MDFR2081092
Travel times
Living Room
Kitchen
Primary Bedroom
Zillow last checked:
Listing updated:
Listed by:
Cindy Grimes 301-788-5354,
J&B Real Estate (301) 788-5354
Source: Bright MLS,MLS#: MDFR2081092
Facts & features
Interior
Bedrooms & bathrooms
- Bedrooms: 4
- Bathrooms: 4
- Full bathrooms: 2
- 1/2 bathrooms: 2
- Main level bathrooms: 1
Rooms
- Room types: Living Room, Dining Room, Primary Bedroom, Bedroom 2, Bedroom 3, Bedroom 4, Kitchen, Family Room, Laundry, Bathroom 2, Primary Bathroom, Half Bath
Primary bedroom
- Level: Upper
Bedroom 2
- Level: Upper
Bedroom 3
- Level: Upper
Bedroom 4
- Level: Lower
Primary bathroom
- Level: Upper
Bathroom 2
- Level: Upper
Dining room
- Level: Main
Family room
- Level: Lower
Half bath
- Level: Main
Half bath
- Level: Lower
Kitchen
- Level: Main
Laundry
- Level: Lower
Living room
- Level: Main
Heating
- Forced Air, Propane
Cooling
- Central Air, Electric
Appliances
- Included: Microwave, Dishwasher, Dryer, Disposal, Oven/Range - Electric, Refrigerator, Washer, Water Heater
- Laundry: Lower Level, Laundry Room
Features
- Breakfast Area, Ceiling Fan(s), Combination Kitchen/Dining, Dining Area, Floor Plan - Traditional, Pantry, Primary Bath(s), Recessed Lighting, Upgraded Countertops, Walk-In Closet(s)
- Flooring: Carpet, Wood, Vinyl
- Basement: Improved,Interior Entry,Partially Finished
- Has fireplace: No
Interior area
- Total structure area: 1,921
- Total interior livable area: 1,771 sqft
- Finished area above ground: 1,301
- Finished area below ground: 470
Video & virtual tour
Property
Parking
- Total spaces: 2
- Parking features: Assigned, Parking Lot
- Details: Assigned Parking, Assigned Space #: 211
Accessibility
- Accessibility features: None
Features
- Levels: Three
- Stories: 3
- Exterior features: Sidewalks, Street Lights
- Pool features: None
- Fencing: Privacy,Back Yard
Lot
- Size: 2,020 Square Feet
Details
- Additional structures: Above Grade, Below Grade
- Parcel number: 1115359048
- Zoning: R5
- Special conditions: Standard
Construction
Type & style
- Home type: Townhouse
- Architectural style: Colonial
- Property subtype: Townhouse
Materials
- Vinyl Siding
- Foundation: Concrete Perimeter
- Roof: Shingle
Condition
- Good
- New construction: No
- Year built: 2000
Utilities & green energy
- Sewer: Public Sewer
- Water: Public
Community & HOA
Community
- Subdivision: Parkview Manor
HOA
- Has HOA: Yes
- Amenities included: Common Grounds
- Services included: Common Area Maintenance, Snow Removal
- HOA fee: $75 monthly
- HOA name: PARKVIEW MANOR HOA
Location
- Region: Thurmont
- Municipality: Thurmont
Financial & listing details
- Price per square foot: $181/sqft
- Tax assessed value: $235,000
- Annual tax amount: $3,181
- Date on market: 5/23/2026
- Listing agreement: Exclusive Right To Sell
- Ownership: Fee Simple
Price history
| Date | Event | Price |
|---|---|---|
| 7/10/2026 | Pending sale | $319,900$181/sqft |
Source: | ||
| 6/14/2026 | Contingent | $319,900$181/sqft |
Source: | ||
| 6/9/2026 | Price change | $319,900-2.3%$181/sqft |
Source: | ||
| 5/23/2026 | Listed for sale | $327,500+148.7%$185/sqft |
Source: | ||
| 4/6/2026 | Listing removed | $2,100$1/sqft |
Source: Zillow Rentals Report a problem | ||
| 3/24/2026 | Listed for rent | $2,100+16.7%$1/sqft |
Source: Zillow Rentals Report a problem | ||
| 4/4/2025 | Listing removed | $1,800$1/sqft |
Source: Zillow Rentals Report a problem | ||
| 4/1/2025 | Price change | $1,800-14.3%$1/sqft |
Source: Zillow Rentals Report a problem | ||
| 3/16/2025 | Listed for rent | $2,100$1/sqft |
Source: Zillow Rentals Report a problem | ||
| 10/8/2014 | Sold | $131,676+7.5%$74/sqft |
Source: Public Record Report a problem | ||
| 7/30/2001 | Sold | $122,500$69/sqft |
Source: Public Record Report a problem | ||
Public tax history
| Year | Property taxes | Tax assessment |
|---|---|---|
| 2025 | $3,291 +12.7% | $213,500 +11.2% |
| 2024 | $2,920 +14.7% | $192,000 +12.6% |
| 2023 | $2,545 +1.3% | $170,500 |
| 2022 | $2,511 +2.8% | $170,500 +2.7% |
| 2021 | $2,443 +1.4% | $165,967 |
| 2020 | $2,408 +0.2% | -- |
| 2019 | $2,404 -0.2% | $163,700 +0.3% |
| 2018 | $2,409 +26.2% | $163,167 +0.2% |
| 2017 | $1,909 -19.8% | $162,900 +1% |
| 2016 | $2,380 | $161,333 +1% |
| 2015 | $2,380 | $159,767 +1% |
| 2014 | $2,380 | $158,200 |
| 2013 | -- | $158,200 |
| 2012 | -- | $158,200 -17.4% |
| 2011 | -- | $191,600 |
| 2010 | -- | $191,600 |
| 2009 | -- | $191,600 -4.6% |
| 2008 | -- | $200,810 +15.1% |
| 2007 | -- | $174,420 +17.8% |
| 2006 | -- | $148,030 +21.7% |
| 2005 | -- | $121,640 +3.1% |
| 2004 | -- | $117,930 +3.2% |
| 2003 | -- | $114,220 +3.4% |
| 2002 | -- | $110,510 |
| 2001 | -- | $110,510 |
Find assessor info on the county website
Monthly payment
Est. payment
$1,917/mo
Principal & interest
$1591
Property taxes
$251
HOA Fees
$75
Estimated market value
Not available
Estimated sales range
Not available
$2,675/mo
Climate risks
Explore flood, wildfire, and other predictive climate risk information for this property on First Street®️.
Neighborhood: 21788
Nearby schools
Thurmont Elementary School
Grades 3-5 • 1.1 miles6/10
GreatSchools® Rating
Test Score Rating
6/10Student Progress Rating
6/10Thurmont Middle School
Grades 6-8 • 0.6 miles4/10
GreatSchools® Rating
Test Score Rating
5/10Student Progress Rating
4/10Catoctin High School
Grades 9-12 • 1.3 miles5/10
GreatSchools® Rating
Test Score Rating
4/10College Readiness Rating
6/10