This charming 2 bedroom, 1 bath remodeled and updated home features 1,024 sq ft of comfortable living space on a nicely sized in-town lot. The spacious living and dining area flows into the chef's kitchen with adjoining laundry and pantry space, creating a comfortable and functional layout. A detached garage to the rear of the property has been newly rewired including a new sub panel & provides additional storage space/work shop area while the yard features garden areas and fruit trees. Gather friends for outdoor entertaining with your own brick pizza oven. Home has a newly updated electrical panel and has been wired for a hot tub. Also included is an electric car charging station. Conveniently located, this home is a great option for either a residence or rental. Located near schools, parks, dining, shopping and JBLM.
Pending
Listed by: Coldwell Banker Evergreen • Bruce Batson • 360-561-7239
$385,000
211 Mosman Avenue SE, Yelm, WA 98597
2beds
1,024sqft
Single Family Residence
Built in 1943
9,147 Square Feet Lot
$384,600 Zestimate®
$376/sqft
$-- HOA
What's special
Electric car charging stationNewly updated electrical panel
- --
- on Zillow
- 105
- views
- 11
- saves
Likely to sell faster than
Zillow last checked:
Listing updated:
Listed by:
Bruce Batson 360-561-7239 bruce.batson@cbolympia.com,
Coldwell Banker Evergreen,
Nita Jackson 360-481-2657,
Coldwell Banker Evergreen
Source: NWMLS as distributed by MLS GRID,MLS#: 2580342
Facts & features
Interior
Bedrooms & bathrooms
- Bedrooms: 2
- Bathrooms: 1
- Full bathrooms: 1
- Main level bathrooms: 1
- Main level bedrooms: 2
Bedroom
- Level: Main
Bedroom
- Level: Main
Bathroom full
- Level: Main
Entry hall
- Level: Main
Kitchen without eating space
- Level: Main
Living room
- Level: Main
Utility room
- Level: Main
Heating
- Wall Furnace, Electric
Cooling
- None
Appliances
- Included: Dishwasher, Dryer, Refrigerator, Stove(s)/Range(s), Washer, Dishwasher(s), Dryer(s), Refrigerator(s), Washer(s), Water Heater Location: Laundry room
Features
- High Tech Cabling
- Flooring: Hardwood, Vinyl, Carpet
- Windows: Dbl Pane/Storm Window
- Basement: None
- Has fireplace: No
Interior area
- Total structure area: 1,024
- Total interior livable area: 1,024 sqft
Property
Parking
- Total spaces: 1
- Parking features: Driveway, Detached Garage
- Has garage: Yes
- Covered spaces: 1
Features
- Levels: One
- Stories: 1
- Entry location: Main
- Patio & porch: Dbl Pane/Storm Window, High Tech Cabling
Lot
- Size: 9,147 Square Feet
- Features: Paved, Cable TV, Deck, Electric Car Charging, Fenced-Fully, High Speed Internet, Outbuildings, Patio, Propane
- Topography: Level
- Residential vegetation: Fruit Trees, Garden Space
Details
- Parcel number: 22719331800
- Zoning description: Jurisdiction: City
- Special conditions: Standard
Construction
Type & style
- Home type: SingleFamily
- Architectural style: 1 Story
- Property subtype: Single Family Residence
Materials
- Wood Products
- Foundation: Block
- Roof: Composition
Condition
- Good
- Year built: 1943
- Major remodel year: 1985
Utilities & green energy
- Electric: Company: Puget Sound Energy
- Sewer: Sewer Connected, Company: City of Yelm
- Water: Public, Company: City of Yelm
- Utilities for property: Comcast, Comcast
Community & HOA
Community
- Features: Park, Playground
- Subdivision: Yelm
Location
- Region: Yelm
Financial & listing details
- Price per square foot: $376/sqft
- Tax assessed value: $343,900
- Annual tax amount: $2,508
- Date on market: 9/11/2026
- Listing terms: Conventional,FHA,VA Loan
- Inclusions: Dishwasher(s), Dryer(s), Refrigerator(s), Stove(s)/Range(s), Washer(s)
Estimated market value
$384,600
$365,000 - $404,000
$1,865/mo
Price history
| Date | Event | Price |
|---|---|---|
| 10/1/2026 | Pending sale | $385,000$376/sqft |
Source:  NWMLS as distributed by MLS GRID #2580342 Report a problem | ||
| 9/11/2026 | Listed for sale | $385,000+232%$376/sqft |
Source: NWMLS as distributed by MLS GRID #2580342 Report a problem | ||
| 10/12/2012 | Sold | $115,950-3.3%$113/sqft |
Source: NWMLS as distributed by MLS GRID #343332 Report a problem | ||
| 7/29/2012 | Listed for sale | $119,950-4%$117/sqft |
Source: Abbey Realty #343332 Report a problem | ||
| 6/16/2012 | Listing removed | $124,950$122/sqft |
Source: Abbey Realty, Inc Report a problem | ||
| 4/18/2012 | Listed for sale | $124,950+92.8%$122/sqft |
Source: Abbey Realty, Inc Report a problem | ||
| 3/1/2012 | Sold | $64,800-63%$63/sqft |
Source: Public Record Report a problem | ||
| 6/19/2006 | Sold | $175,000$171/sqft |
Source: NWMLS as distributed by MLS GRID #26044074 Report a problem | ||
Public tax history
| Year | Property taxes | Tax assessment |
|---|---|---|
| 2025 | $2,509 +7.2% | $343,900 +10% |
| 2024 | $2,340 -19.4% | $312,500 +5.1% |
| 2023 | $2,904 +17% | $297,300 +11.7% |
| 2022 | $2,483 -3.9% | $266,200 +13.6% |
| 2021 | $2,583 +4.1% | $234,300 +19.7% |
| 2020 | $2,481 +49.3% | $195,700 +10.6% |
| 2019 | $1,662 -11.1% | $177,000 +16.1% |
| 2018 | $1,870 +25.4% | $152,400 +26.5% |
| 2017 | $1,491 | $120,500 +5.5% |
| 2016 | $1,491 | $114,250 +5.3% |
| 2014 | $1,491 | $108,500 +6.6% |
| 2013 | -- | $101,750 |
| 2012 | $1,200 | -- |
| 2011 | -- | -- |
| 2010 | -- | -- |
| 2009 | $1,483 | -- |
| 2008 | -- | -- |
| 2007 | $1,379 -30.2% | -- |
| 2006 | $1,974 +51.5% | -- |
| 2005 | $1,303 | -- |
| 2004 | -- | -- |
| 2002 | -- | -- |
| 2001 | $1,182 -3.3% | $85,700 |
| 2000 | $1,222 | $85,700 |
Find assessor info on the county website
Monthly payment
Est. payment
Payment breakdown
Explore the cost of this home by adjusting the details. Changes won't be saved.Climate risks
Neighborhood: 98597
Nearby schools
Schools provided by the listing agent
- Elementary: Mill Pond Elem
- Middle: Ridgeline Mid
- High: Yelm High12
Source: NWMLS as distributed by MLS GRID. This data may not be complete. We recommend contacting the local school district to confirm school assignments for this home.

Similar homes
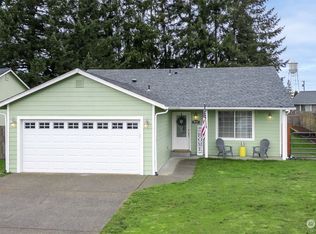
- $415,2263 bd2 ba1.1k sqftGreenacres Division 3, Yelm, WA 98597Active
 MLS ID #2576489, Tiffany Weil. NWMLS as distributed by MLS GRID
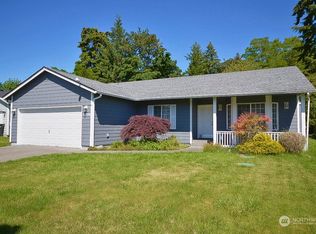
- $414,9003 bd3 ba1.3k sqft17015 Arborvitae Court SE, Yelm, WA 98597Active
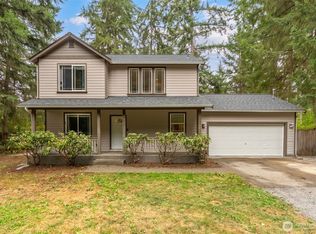 MLS ID #2560286, Ryan Osmialowski. NWMLS as distributed by MLS GRID
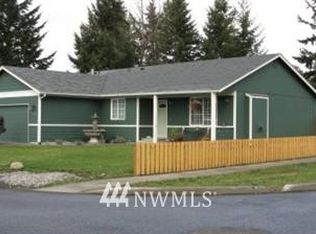
- $369,0003 bd1 ba1.2k sqft21842 Crest Lane SE, Yelm, WA 98597Active
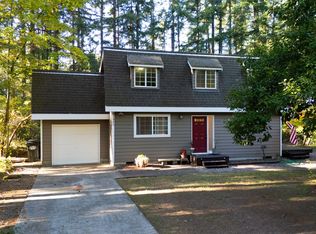 MLS ID #2596420, Kiley Erickson. NWMLS as distributed by MLS GRID
- $415,0003 bd2 ba1.1k sqftDiv 4, Yelm, WA 98597Active
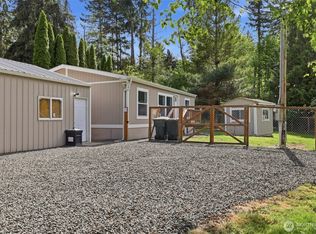 MLS ID #2526009, Tiffani Rouchaud. NWMLS as distributed by MLS GRID
