Welcome home to this cute and quaint ranch tucked away in a convenient location close to shopping, dining, schools, and everyday amenities. This charming home offers upgrades throughout and an inviting open floor plan that makes the living spaces feel bright, comfortable, and connected. Step outside to enjoy the full-length covered back patio, perfect for relaxing, entertaining, or enjoying the outdoors in any weather. The fenced backyard provides plenty of room for pets, play, gardening, or gatherings. Charming, updated, and move-in ready?this one is a must-see!
Contingent
$259,900
211 Mount Vernon Dr, Georgetown, KY 40324
3beds
1,080sqft
Single Family Residence
Built in ----
8,272 Square Feet Lot
$257,000 Zestimate®
$241/sqft
$-- HOA
What's special
Upgrades throughoutCute and quaint ranchFull-length covered back patioInviting open floor plan
- 26 days
- 880
- 64
Likely to sell faster than
Zillow last checked:
Listing updated:
Listed by:
Barbara Curtis 859-621-4807,
Coldwell Banker McMahan
Source: Imagine MLS,MLS#: 26022385
Facts & features
Interior
Bedrooms & bathrooms
- Bedrooms: 3
- Bathrooms: 1
- Full bathrooms: 1
Primary bedroom
- Level: First
Bedroom 2
- Level: First
Bedroom 3
- Level: First
Bathroom 1
- Level: First
Kitchen
- Level: First
Living room
- Level: First
Heating
- Heat Pump
Cooling
- Heat Pump
Appliances
- Included: Dishwasher, Microwave, Refrigerator, Range
- Laundry: Main Level
Features
- Eat-in Kitchen
- Flooring: Laminate
- Has basement: No
- Has fireplace: No
Interior area
- Total structure area: 1,080
- Total interior livable area: 1,080 sqft
- Finished area above ground: 1,080
- Finished area below ground: 0
Property
Parking
- Parking features: Driveway
- Has uncovered spaces: Yes
Features
- Levels: One
- Fencing: Chain Link
- Has view: Yes
- View description: Neighborhood
Lot
- Size: 8,272 Square Feet
Details
- Parcel number: 16820215.000
Construction
Type & style
- Home type: SingleFamily
- Architectural style: Ranch
- Property subtype: Single Family Residence
Materials
- Brick Veneer
- Foundation: Slab
- Roof: Shingle
Utilities & green energy
- Sewer: Public Sewer
- Water: Public
- Utilities for property: Electricity Connected, Phone Available, Sewer Connected
Community & HOA
Community
- Subdivision: Mt Vernon
HOA
- Has HOA: No
Location
- Region: Georgetown
Financial & listing details
- Price per square foot: $241/sqft
- Tax assessed value: $147,600
- Annual tax amount: $1,327
- Date on market: 8/24/2026
Estimated market value
$257,000
$244,000 - $270,000
$1,557/mo
Price history
| Date | Event | Price |
|---|---|---|
| 9/4/2026 | Contingent | $259,900$241/sqft |
Source:  Imagine MLS #26022385 Report a problem Imagine MLS #26022385 Report a problem | ||
| 8/24/2026 | Listed for sale | $259,900+16%$241/sqft |
Source: Imagine MLS #26022385 Report a problem | ||
| 9/3/2024 | Sold | $224,000-2.2%$207/sqft |
Source: Imagine MLS #24014233 Report a problem | ||
| 7/23/2024 | Price change | $229,000-4.2%$212/sqft |
Source: Imagine MLS #24014233 Report a problem | ||
| 7/11/2024 | Listed for sale | $239,000+11.2%$221/sqft |
Source: Imagine MLS #24014233 Report a problem | ||
| 1/30/2024 | Sold | $215,000-2.2%$199/sqft |
Source: Imagine MLS #23024225 Report a problem | ||
| 1/6/2024 | Contingent | $219,900$204/sqft |
Source: Imagine MLS #23024225 Report a problem | ||
| 1/5/2024 | Price change | $219,900-2%$204/sqft |
Source: Imagine MLS #23024225 Report a problem | ||
| 1/1/2024 | Price change | $224,500-4.3%$208/sqft |
Source: Imagine MLS #23024225 Report a problem | ||
| 12/30/2023 | Listed for sale | $234,500+9.1%$217/sqft |
Source: Imagine MLS #23024225 Report a problem | ||
| 12/26/2023 | Listing removed | -- |
Source: Owner Report a problem | ||
| 12/24/2023 | Price change | $215,000-2.2%$199/sqft |
Source: Owner Report a problem | ||
| 12/20/2023 | Listed for sale | $219,900+59.1%$204/sqft |
Source: Owner Report a problem | ||
| 12/11/2023 | Sold | $138,200-38.6%$128/sqft |
Source: Public Record Report a problem | ||
| 12/8/2023 | Price change | $224,900+2.3%$208/sqft |
Source: Owner Report a problem | ||
| 12/6/2023 | Listed for sale | $219,900+137.7%$204/sqft |
Source: Owner Report a problem | ||
| 2/22/2008 | Sold | $92,500+24.2%$86/sqft |
Source: Public Record Report a problem | ||
| 7/29/2005 | Sold | $74,500$69/sqft |
Source: Public Record Report a problem | ||
Public tax history
| Year | Property taxes | Tax assessment |
|---|---|---|
| 2024 | $1,327 +3% | $147,600 +3.8% |
| 2023 | $1,289 +16.5% | $142,200 +11.4% |
| 2022 | $1,107 +6.8% | $127,600 +8% |
| 2021 | $1,037 +988.9% | $118,200 +24.2% |
| 2017 | $95 +53.8% | $95,200 |
| 2016 | $62 | $95,200 +2.9% |
| 2015 | $62 -91.9% | $92,500 |
| 2014 | $767 +1237.3% | $92,500 |
| 2011 | $57 | $92,500 |
| 2010 | -- | $92,500 |
| 2009 | -- | $92,500 |
Find assessor info on the county website
Monthly payment
Est. payment
Payment breakdown
Explore the cost of this home by adjusting the details. Changes won't be saved.Climate risks
Neighborhood: 40324
Nearby schools
Schools provided by the listing agent
- Elementary: Southern
- Middle: Georgetown
- High: Great Crossing
Source: Imagine MLS. This data may not be complete. We recommend contacting the local school district to confirm school assignments for this home.
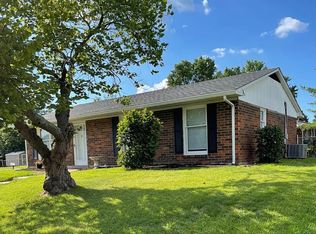
Similar homes
- $265,0003 bd2 ba1.1k sqft109 Erica Dr, Georgetown, KY 40324For Sale

 MLS ID #26025126, Jessica Clark, National Real Estate. Imagine MLS
 - $269,9003 bd2 ba1.2k sqft100 Strauss Ct, Georgetown, KY 40324For Sale
 MLS ID #26022373, Jeff Green, Keller Williams Commonwealth. Imagine MLS
 - $245,0003 bd2 ba1.2k sqft203 Hutchins Dr, Georgetown, KY 40324For Sale
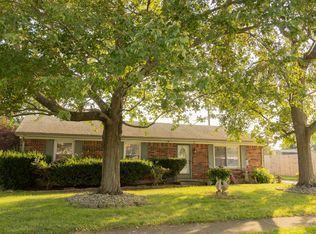 MLS ID #26023421, Noelle Currans, Keller Williams Bluegrass Realty. Imagine MLS
 - $313,3003 bd2 ba1.4k sqft133 Hawthorne Dr, Georgetown, KY 40324For Sale
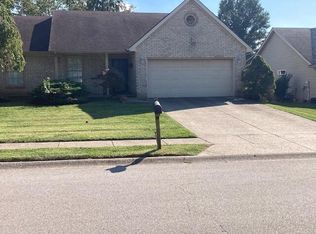 MLS ID #26025497, Carl M Tackett, Coldwell Banker McMahan. Imagine MLS
 - $325,0003 bd2 ba1.5k sqft136 Hawthorne Dr, Georgetown, KY 40324For SaleMLS ID #26025808, Maggie Wells, Real Broker, LLC. Imagine MLS
- $275,0003 bd2 ba1.1k sqft108 Richfields Ave, Georgetown, KY 40324For SaleMLS ID #26024006, Vanessa Vale Team - Vanessa Vale Womack, LPT Realty. Imagine MLS
- $264,9002 bd2 ba1.1k sqft208 Timberwood Trce, Georgetown, KY 40324For SaleMLS ID #26023963, Kevin Bradley, KB Realty Group. Imagine MLS
- $224,9003 bd1 ba1k sqft340 Teddy Ave, Georgetown, KY 40324For SaleMLS ID #26024675, Ashlee P Tackett, Tackett Real Estate, LLC. Imagine MLS
- $270,0003 bd3 ba1.5k sqft115 Victor Pl, Georgetown, KY 40324For Sale
 MLS ID #1707356, Rita Prada, Watson Realty. Metro Search Inc. LLC DBA Apex MLS
 - $257,4002 bd2 ba1.1k sqft111 Yearling Ct, Georgetown, KY 40324For SaleMLS ID #26021136, Chuck E Hendricks, Hendricks Real Estate Team. Imagine MLS
- $290,0003 bd2 ba1.2k sqft122 Nathan Hale Dr, Georgetown, KY 40324For SaleMLS ID #26023209, Bob Sophiea, eXp Realty, LLC. Imagine MLS
- $289,0003 bd2 ba1k sqft107 Hillside Dr, Georgetown, KY 40324For SaleMLS ID #26020725, Amanda J Stewart, Stewart & Co Realty LLC. Imagine MLS
- $325,0003 bd2 ba1.5k sqft103 Jennifer Dr, Georgetown, KY 40324For SaleMLS ID #26025360, Abbie Prater, The Brokerage. Imagine MLS
- $261,5003 bd2 ba1.1k sqft300 Lakeshore Cir, Georgetown, KY 40324For SaleMLS ID #26020355, Lauren Gilley, Lifstyl Real Estate. Imagine MLS
- $380,0003 bd2 ba1.6k sqft213 Pleasant View Dr, Georgetown, KY 40324For SaleMLS ID #26025800, Ben M Smith-Gulley, Christies International Real Estate Bluegrass. Imagine MLS
- $269,9003 bd2 ba1.3k sqft422 Main Ave, Georgetown, KY 40324For SaleMLS ID #26024118, Kevin Bradley, KB Realty Group. Imagine MLS
- $298,0003 bd2 ba1.2k sqft141 White Owl Way, Georgetown, KY 40324For SaleMLS ID #26024702, Brandon L Hedinger, Keller Williams Bluegrass Realty. Imagine MLS
- $314,9003 bd2 ba1.4k sqft222 Falmouth Dr, Georgetown, KY 40324For SaleMLS ID #26024850, Beth Bell Brown, Rector Hayden Realtors. Imagine MLS
- $199,9003 bd2 ba1.2k sqft863 E Main Extension St, Georgetown, KY 40324For SaleMLS ID #26014344, Dylan Palmer, Bluegrass Rental Management LLC. Imagine MLS
