Skip main navigation
Sold for $473,500
Street View
  • $473,500

    211 Mount Vernon Way, Winterville, GA 30683

    4beds
    --sqft
    Single Family Residence
    Built in 2023
    1.61 Acres Lot
    $515,900 Zestimate®
    $--/sqft
    $2,876 Estimated rent

    Home value

    $515,900

    $485,000 - $547,000

    $2,876/mo

    Zestimate® history
    Loading
    Loading...

    Owner options

    List your home for rent

    $2,876/mo

    Rent Zestimate®

    Find your next renter with Zillow Rental Manager. Plus, with online applications, you can quickly screen prospective tenants – for free.

    Learn more

    $2,876/mo

    Rent Zestimate®

    Refinance and save

    $2,981/mo

    Est. payment

    Refinancing to a lower rate could help reduce your monthly payments and save thousands over the life of the loan.

    See today's rates

    $2,981/mo

    Est. payment

    Explore your selling options

    Work with a Zillow partner agent

    Leverage their expertise and Zillow's premium Showcase listings to get your home seen by more buyers.

    Get started

    List with your own agent

    Get your home in front of millions of buyers by listing it on Zillow.

    Learn how to do it

    Sell it yourself

    Take full control of how buyers see your home on Zillow by listing For Sale by Owner (FSBO).

    List your home

    What's special

    PICK YOUR COLORS! New construction near downtown Winterville with move in date of October 2023! Offering an ideal location, this home is just a short drive to downtown Winterville GA (hello, Firefly Trail and Little City Diner!), 7 minutes to UGA, and provides direct access to all the amenities and attractions Athens has to offer. Couple this established, quaint community with a masterfully crafted, award winning home built by JW York Homes and you have found the ideal place to retire, raise a family, or just enjoy the good life. Introducing The HELEN Plan. Talk about flexibility, this sprawling open concept is one of our largest ranch plans with plenty of room for family or entertaining. The upstairs bonus room provides even more space creating a perfect office or studio. Features are abound throughout including a formal dining room, wood floors throughout living areas, designer kitchen with a MASSIVE kitchen island, gleaming quartz countertops, oversized great room appointed with wood burning fireplace, and custom decorative light fixtures. The spacious owners retreat on the main level comes complete with custom detailed full bath, dual sink vanity, tiled floors and shower as well as walk in closet. This fantastic home is situated on a 1.61 acre lot boasting an outstanding exterior package. This home comes complete with covered rear porch, irrigation system, professionally installed landscaping, Bermuda sodded yard, and rocking chair front porch. If you are looking for quality craftsmanship, a desirable location, in a magnificent neighborhood...then we welcome you home to 211 Mount Vernon Way. Estimated completion is October 2023. Photos are of previously completed homes of the same floor plan for reference.

    Zillow last checked:

    Listing updated:

    Listed by:

    Lauren Denmark 912-312-4393,

    Keller Williams Greater Athens

    Bought with:

    Kelsey Woodard, 376357

    Clareo Real Estate (Side Georgia-Satellite Office)

    Source: Hive MLS,MLS#: CM1005852MLS LogoOriginating MLS: Athens Area Association of REALTORS

    Facts & features

    Interior

    Bedrooms & bathrooms
    • Bedrooms: 4
    • Bathrooms: 3
    • Full bathrooms: 3
    • Main level bathrooms: 2
    • Main level bedrooms: 2
    Bedroom 1
    • Level: Upper
    • Dimensions: 0 x 0
    Bedroom 1
    • Level: Main
    • Dimensions: 0 x 0
    Bedroom 2
    • Level: Upper
    • Dimensions: 0 x 0
    Bedroom 2
    • Level: Main
    • Dimensions: 0 x 0
    Bathroom 1
    • Level: Upper
    • Dimensions: 0 x 0
    Bathroom 1
    • Level: Main
    • Dimensions: 0 x 0
    Bathroom 2
    • Level: Main
    • Dimensions: 0 x 0
    Heating
    • Electric
    Cooling
    • Central Air, Electric
    Appliances
    • Included: Dishwasher, Microwave, Range
    Features
    • Tray Ceiling(s), Ceiling Fan(s), Kitchen Island, Pantry
    • Flooring: Carpet, Tile, Wood
    • Basement: None
    • Number of fireplaces: 1
    • Fireplace features: Wood Burning Stove

    Property

    Parking
    • Total spaces: 4
    • Parking features: Attached, Garage Door Opener
    • Garage spaces: 2
    Features
    • Exterior features: Other
    Lot
    • Size: 1.61 Acres
    • Features: Level, Sprinkler System
    Details
    • Parcel number: 008 002 02
    • Zoning description: Single Family

    Construction

    Type & style
    • Home type: SingleFamily
    • Architectural style: Ranch
    • Property subtype: Single Family Residence
    Materials
    • Brick
    • Foundation: Slab
    Condition
    • Year built: 2023
    Details
    • Builder name: JW York Homes
    • Warranty included: Yes

    Utilities & green energy

    • Sewer: Septic Tank
    • Water: Shared Well

    Community & neighborhood

    Location
    • Region: Winterville
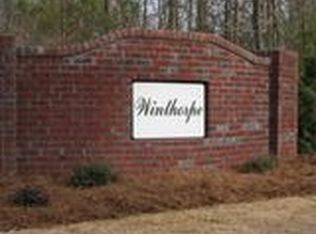
    • Subdivision: Winthorpe

    HOA & financial

    HOA
    • Has HOA: Yes
    • HOA fee: $150 annually

    Other

    Other facts
    • Listing agreement: Exclusive Right To Sell

    Price history

    DateEventPrice
    10/26/2023Sold$473,500+1.8%
    Source: Hive MLS #CM1005852 Report a problem
    6/13/2023Pending sale$465,000
    Source: GAMLS #20119936 Report a problem
    4/27/2023Listed for sale$465,000+745.5%
    Source: Hive MLS #1005852 Report a problem
    2/25/2022Sold$55,000
    Source: Hive MLS #CM984979 Report a problem
    2/4/2022Contingent$55,000
    Source: Hive MLS #984979 Report a problem
    1/20/2022Pending sale$55,000
    Source: Hive MLS #984979 Report a problem
    12/28/2021Listed for sale$55,000-3.5%
    Source: Hive MLS #984979 Report a problem
    2/3/2021Listing removed--
    Source: Owner Report a problem
    8/14/2020Listed for sale$57,000-43%
    Source: Owner Report a problem
    12/28/2005Sold$100,000
    Source: Public Record Report a problem

    Public tax history

    YearProperty taxesTax assessment
    2025$4,619 +2.7%$192,960 -21.7%
    2024$4,497 +757.7%$246,360 +1019.8%
    2023$524 +46.2%$22,000 +57.1%
    2022$359 -10.4%$14,000
    2021$400 -0.8%$14,000
    2020$404 -3%$14,000
    2019$416 -4.3%$14,000 -2.8%
    2018$435 +2.3%$14,400
    2017$425 $14,400
    2016-- $14,400
    2015-- $14,400
    2014-- $14,400
    2013-- $14,400
    2012-- --
    2011-- --
    2010-- --
    2009-- --

    Find assessor info on the county website

    Neighborhood: 30683

    Nearby schools

    GreatSchools rating
    Schools provided by the listing agent
    • Elementary: Oglethorpe County Elementary
    • Middle: Oglethorpe County
    • High: Oglethorpe County

    Source: Hive MLS. This data may not be complete. We recommend contacting the local school district to confirm school assignments for this home.

    Get pre-qualified for a loan
    At Zillow Home Loans, we can pre-qualify you in as little as 5 minutes with no impact to your credit score.

    An equal housing lender. NMLS #10287.