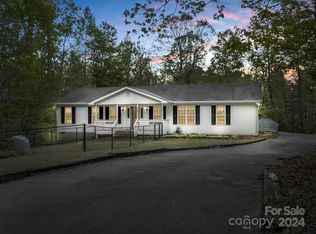
At the end of a private road sits this 1.5-story ranch cabin on 3.23 acres. The open deck is perfect for bird watching & star gazing Freshly painted throughout, this 3 bedroom, 2 bath home has everything you need on one level. The home has been wired for and comes with structured cabling in each room, and a portable, dual-fuel generator. Upstairs, a new bonus room for entertainment or expansion, with a Mitsubishi Mini-split for heating/cooling and plenty of storage. Walk through your colorful perennial garden to your private fire pit area. Enjoy perennials like iris', crocosmia, daisies, lavender, butterfly bushes, black-eyed Susan, Russian sage, daylilies, gardenias, and several blueberries and black raspberry bushes. You can also meander down to the small creek at the rear of the property or create your own "Walk of Wonders" among the 3+ wooded acres. About 10 minutes to Ingles, 20 minutes to LL Marina and Chimney Rock, 30 minutes to Forrest City, Columbus, Marion and Rutherfordton.
Closed
$488,000
211 Mountain Laurel Dr, Lake Lure, NC 28746
3beds
1,760sqft
Modular
Built in 2005
3.23 Acres Lot
$509,800 Zestimate®
$277/sqft
$2,669 Estimated rent
Home value
$509,800
$479,000 - $545,000
$2,669/mo
Zestimate® history
Owner options
List your home for rent
$2,669/mo
Rent Zestimate®
Find your next renter with Zillow Rental Manager. Plus, with online applications, you can quickly screen prospective tenants – for free.
$2,669/mo
Rent Zestimate®
Refinance and save
$3,499/mo
Est. payment
Refinancing to a lower rate could help reduce your monthly payments and save thousands over the life of the loan.
$3,499/mo
Est. payment
Explore your selling options
Work with a Zillow partner agent
Leverage their expertise and Zillow's premium Showcase listings to get your home seen by more buyers.
Get startedList with your own agent
Get your home in front of millions of buyers by listing it on Zillow.
Learn how to do itSell it yourself
Take full control of how buyers see your home on Zillow by listing For Sale by Owner (FSBO).
List your homeWhat's special
Zillow last checked:
Listing updated:
Listed by:
Bob Carey bobc@mtnexecs.com,
Weichert Realtors Mountain Executives
Bought with:
Mike Breaker
Weichert Realtors Mountain Executives
Source: Canopy MLS as distributed by MLS GRID,MLS#: 4108151
Facts & features
Interior
Bedrooms & bathrooms
- Bedrooms: 3
- Bathrooms: 2
- Full bathrooms: 2
- Main level bedrooms: 3
Primary bedroom
- Features: Ceiling Fan(s)
- Level: Main
Bedroom s
- Level: Main
Bedroom s
- Features: Ceiling Fan(s)
- Level: Main
Bathroom full
- Level: Main
Bonus room
- Features: Attic Finished, Attic Stairs Fixed, Built-in Features, Open Floorplan, Storage
- Level: Upper
- Area: 385.02 Square Feet
- Dimensions: 31' 0" X 12' 5"
Kitchen
- Features: Garden Tub, Walk-In Closet(s)
- Level: Main
Living room
- Features: Ceiling Fan(s), Open Floorplan, Vaulted Ceiling(s)
- Level: Main
Loft
- Features: Cathedral Ceiling(s)
- Level: Upper
Heating
- Central, Ductless, Forced Air, Heat Pump
Cooling
- Central Air, Ductless, Electric, Multi Units
Appliances
- Included: Dishwasher, Dryer, Dual Flush Toilets, Electric Range, Electric Water Heater, Exhaust Fan, Oven, Plumbed For Ice Maker, Refrigerator, Self Cleaning Oven, Washer/Dryer, Other
- Laundry: Electric Dryer Hookup, In Hall, Main Level, Washer Hookup
Features
- Cathedral Ceiling(s), Storage, Vaulted Ceiling(s)(s), Walk-In Closet(s)
- Flooring: Carpet, Vinyl
- Doors: Insulated Door(s), Sliding Doors
- Windows: Insulated Windows
- Basement: Dirt Floor,Storage Space
- Attic: Finished,Permanent Stairs
- Fireplace features: Gas Log, Gas Unvented, Living Room, Propane
Interior area
- Total structure area: 1,760
- Total interior livable area: 1,760 sqft
- Finished area above ground: 1,760
- Finished area below ground: 0
Property
Parking
- Total spaces: 4
- Parking features: Driveway
- Uncovered spaces: 4
- Details: Parking for 4 or more vehicles
Accessibility
- Accessibility features: Two or More Access Exits
Features
- Levels: One and One Half
- Stories: 1.5
- Patio & porch: Covered, Deck, Front Porch
- Exterior features: Fire Pit
- Has view: Yes
- View description: Mountain(s), Winter
- Waterfront features: Covered structure, Boat Slip – Community, Paddlesport Launch Site, Dock, Creek, Creek/Stream
- Body of water: Laurel Lake
Lot
- Size: 3.23 Acres
- Features: Private, Sloped, Wooded, Views
Details
- Additional structures: None
- Parcel number: 1632428
- Zoning: RES
- Special conditions: Standard
- Other equipment: Fuel Tank(s), Generator, Generator Hookup
Construction
Type & style
- Home type: SingleFamily
- Architectural style: Ranch
- Property subtype: Modular
Materials
- Wood
- Foundation: Crawl Space, Permanent
- Roof: Shingle,Insulated
Condition
- New construction: No
- Year built: 2005
Utilities & green energy
- Sewer: Septic Installed
- Water: Well
- Utilities for property: Electricity Connected, Propane, Underground Power Lines
Green energy
- Water conservation: Dual Flush Toilets
Community & HOA
Community
- Features: Lake Access, Picnic Area, Pond
- Security: Carbon Monoxide Detector(s), Smoke Detector(s)
- Subdivision: Laurel Lakes
HOA
- Has HOA: Yes
- HOA fee: $558 annually
- HOA name: Laurel Lakes POA
Location
- Region: Lake Lure
- Elevation: 1000 Feet
Financial & listing details
- Price per square foot: $277/sqft
- Tax assessed value: $300,300
- Date on market: 2/14/2024
- Cumulative days on market: 55 days
- Listing terms: Cash,Conventional
- Electric utility on property: Yes
- Road surface type: Gravel
Price history
| Date | Event | Price |
|---|---|---|
| 5/10/2024 | Sold | $488,000+0.6%$277/sqft |
Source:  Canopy MLS as distributed by MLS GRID #4108151 Report a problem Canopy MLS as distributed by MLS GRID #4108151 Report a problem | ||
| 3/28/2024 | Price change | $485,000-1%$276/sqft |
Source: Canopy MLS as distributed by MLS GRID #4108151 Report a problem | ||
| 2/14/2024 | Listed for sale | $490,000+117.8%$278/sqft |
Source: Canopy MLS as distributed by MLS GRID #4108151 Report a problem | ||
| 6/18/2018 | Sold | $225,000+2.3%$128/sqft |
Source: Canopy MLS as distributed by MLS GRID #3360466 Report a problem | ||
| 12/7/2006 | Sold | $220,000+7.3%$125/sqft |
Source: Public Record Report a problem | ||
| 2/24/2006 | Sold | $205,000$116/sqft |
Source: Public Record Report a problem | ||
Public tax history
| Year | Property taxes | Tax assessment |
|---|---|---|
| 2025 | -- | $335,500 +11.7% |
| 2024 | $1,762 +0.7% | $300,300 |
| 2023 | $1,750 +7% | $300,300 +36.4% |
| 2022 | $1,635 +1% | $220,200 |
| 2021 | $1,619 +2% | $220,200 +2.2% |
| 2020 | $1,587 | $215,400 |
| 2019 | -- | $215,400 +18.9% |
| 2018 | $1,328 | $181,100 |
| 2016 | $1,328 | $181,100 |
| 2013 | $1,328 | $181,100 |
| 2012 | -- | $181,100 |
| 2011 | -- | $181,100 +1.4% |
| 2010 | -- | $178,600 |
| 2009 | -- | $178,600 |
Find assessor info on the county website
Neighborhood: 28746
Nearby homes
- $373,7002 bd2 ba1.4k sqft136 Little Bills Trl, Lake Lure, NC 28746Off Market

- $465,9003 bd3 ba-- sqft209 Little Bills Trl, Lake Lure, NC 28746Off Market

- $375,0003 bd2 ba1.9k sqft148 Roan Dr, Lake Lure, NC 28746Sold
- $766,1004 bd3 ba3.1k sqft197 Little Bills Trl, Lake Lure, NC 28746Off Market
- $530,2002 Acres330 Laurel Lakes Pkwy, Lake Lure, NC 28746Off Market
- $412,6002 bd2 ba1.2k sqft310 Laurel Lakes Pkwy, Lake Lure, NC 28746Off Market
- $404,2003 bd2 ba1.3k sqft374 Laurel Lakes Pkwy, Lake Lure, NC 28746Off Market
- $51,400-- bd-- ba-- sqftLaurel Lakes Pkwy, Lake Lure, NC 28746Off Market
Nearby schools
GreatSchools rating
- 4/10Pinnacle Elementary SchoolGrades: PK-5Distance: 7.7 mi
- 4/10R-S Middle SchoolGrades: 6-8Distance: 10.6 mi
- 4/10R-S Central High SchoolGrades: 9-12Distance: 10.6 mi
Schools provided by the listing agent
- Elementary: Lake Lure Classical Academy
- Middle: Lake Lure Classical Academy
- High: East Rutherford
Source: Canopy MLS as distributed by MLS GRID. This data may not be complete. We recommend contacting the local school district to confirm school assignments for this home.


Get pre-qualified for a loan
At Zillow Home Loans, we can pre-qualify you in as little as 5 minutes with no impact to your credit score.An equal housing lender. NMLS #10287.
- North Carolina
- Rutherford County
- Lake Lure
- 28746
- 211 Mountain Laurel Dr
Nearby cities
Nearby zip codes
Other Lake Lure Topics
