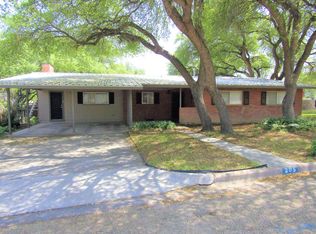
Welcome to 211 Murphy Ave—spacious, comfortable, and full of thoughtful upgrades. This well-maintained home offers 2,160 sq ft of living space on a generous lot in a quiet Sonora neighborhood. Inside, the split-bedroom layout provides privacy and flexibility, with the primary suite featuring a cozy gas-log fireplace. The living room is anchored by a wood-burning stove and accented with knotty pine walls and ceiling adding rustic charm and natural character. The home includes central heat and air along with two mini-split units to keep things extra cool. Outdoor living is a highlight with an above-ground pool with a deck and both front and back covered porches to enjoy West Texas evenings. The backyard also features a shop with an attached storm cellar—ideal for storage or hobbies. This property blends indoor character with outdoor function, making it a great fit for everyday living and weekend relaxation.
Closed
Zillow last checked:
Listing updated:
Bought with:
G.L. Bunger, TREC #0578388
Bunger Real Estate Company
Source: San Angelo AOR,MLS#: 128177
Price history
| Date | Event | Price |
|---|---|---|
| 9/22/2026 | Sold | -- |
Source:  San Angelo AOR #128177 Report a problem San Angelo AOR #128177 Report a problem | ||
| 8/27/2026 | Pending sale | $220,000$102/sqft |
Source: San Angelo AOR #128177 Report a problem | ||
| 8/13/2026 | Price change | $220,000-0.5%$102/sqft |
Source: San Angelo AOR #128177 Report a problem | ||
| 8/6/2026 | Price change | $221,000-0.5%$102/sqft |
Source: San Angelo AOR #128177 Report a problem | ||
| 7/31/2026 | Price change | $222,000-0.4%$103/sqft |
Source: San Angelo AOR #128177 Report a problem | ||
| 7/27/2026 | Price change | $223,000-0.4%$103/sqft |
Source: San Angelo AOR #128177 Report a problem | ||
| 7/15/2026 | Price change | $224,000-0.4%$104/sqft |
Source: San Angelo AOR #128177 Report a problem | ||
| 7/9/2026 | Price change | $225,000-0.4%$104/sqft |
Source: San Angelo AOR #128177 Report a problem | ||
| 6/22/2026 | Price change | $226,000-2.6%$105/sqft |
Source: San Angelo AOR #128177 Report a problem | ||
| 6/15/2026 | Price change | $232,000-0.4%$107/sqft |
Source: San Angelo AOR #128177 Report a problem | ||
| 6/8/2026 | Price change | $233,000-0.4%$108/sqft |
Source: San Angelo AOR #128177 Report a problem | ||
| 3/23/2026 | Price change | $234,000-0.2%$108/sqft |
Source: San Angelo AOR #128177 Report a problem | ||
| 3/19/2026 | Price change | $234,500-0.2%$109/sqft |
Source: San Angelo AOR #128177 Report a problem | ||
| 3/9/2026 | Price change | $235,000-0.2%$109/sqft |
Source: San Angelo AOR #128177 Report a problem | ||
| 3/3/2026 | Price change | $235,500-0.2%$109/sqft |
Source: San Angelo AOR #128177 Report a problem | ||
| 12/16/2025 | Price change | $236,000-0.4%$109/sqft |
Source: San Angelo AOR #128177 Report a problem | ||
| 12/8/2025 | Price change | $237,000-0.4%$110/sqft |
Source: San Angelo AOR #128177 Report a problem | ||
| 12/2/2025 | Price change | $238,000-0.4%$110/sqft |
Source: San Angelo AOR #128177 Report a problem | ||
| 11/20/2025 | Price change | $239,000-0.4%$111/sqft |
Source: San Angelo AOR #128177 Report a problem | ||
| 9/24/2025 | Price change | $240,000-1%$111/sqft |
Source: San Angelo AOR #128177 Report a problem | ||
| 9/17/2025 | Price change | $242,500-1%$112/sqft |
Source: San Angelo AOR #128177 Report a problem | ||
| 9/11/2025 | Price change | $245,000-1%$113/sqft |
Source: San Angelo AOR #128177 Report a problem | ||
| 9/4/2025 | Price change | $247,500-1%$115/sqft |
Source: San Angelo AOR #128177 Report a problem | ||
| 7/3/2025 | Listed for sale | $250,000$116/sqft |
Source: San Angelo AOR #128177 Report a problem | ||