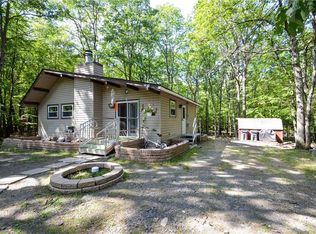
Welcome to 211 Murphy Circle in Bushkill, PA. A charming home situated in the heart of the Pocono Mountains. This property offers a peaceful setting surrounded by natural beauty, making it ideal for full-time living, a vacation retreat, or an investment opportunity. Inside, you’ll find an open concept layout. The surrounding wooded landscape provides a sense of privacy and escape, making it perfect for nature lovers. Conveniently located near local attractions, outdoor recreation, and major routes, this home blends seclusion with accessibility in one of the Poconos’ most desirable areas.
Pending
$325,000
211 Murphy Cir, Bushkill, PA 18324
3beds
1,962sqft
Single Family Residence
Built in 2001
0.55 Acres Lot
$319,800 Zestimate®
$166/sqft
$-- HOA
What's special
Open concept layout
- 86 days
- 44
- 0
Likely to sell faster than
Zillow last checked:
Listing updated:
Listed by:
Jason G. Ferkh 610-737-7051,
Krieger Real Estate LLC 484-460-2668
Source: GLVR,MLS#: 779946 Originating MLS: Lehigh Valley MLS
Originating MLS: Lehigh Valley MLSFacts & features
Interior
Bedrooms & bathrooms
- Bedrooms: 3
- Bathrooms: 2
- Full bathrooms: 2
Bedroom
- Description: estimated measurements
- Level: First
- Dimensions: 12.00 x 12.00
Bedroom
- Description: estimated measurements
- Level: First
- Dimensions: 11.00 x 12.00
Bedroom
- Description: estimated measurements
- Level: Second
- Dimensions: 14.00 x 20.00
Breakfast room nook
- Description: estimated measurements
- Level: First
- Dimensions: 14.00 x 14.00
Other
- Description: estimated measurements
- Level: First
- Dimensions: 9.00 x 5.00
Other
- Description: estimated measurements
- Level: Second
- Dimensions: 10.00 x 8.00
Kitchen
- Description: estimated measurements
- Level: First
- Dimensions: 12.00 x 10.00
Living room
- Description: estimated measurements
- Level: First
- Dimensions: 14.00 x 20.00
Other
- Description: loft area, estimated measurements
- Level: Second
- Dimensions: 10.00 x 14.00
Heating
- Baseboard, Electric
Cooling
- Ductless
Appliances
- Included: Dishwasher, Electric Water Heater, Gas Oven, Gas Range, Refrigerator
Features
- Dining Area, Kitchen Island, Loft, Family Room Main Level, Vaulted Ceiling(s), Walk-In Closet(s)
- Flooring: Carpet, Hardwood, Tile
- Basement: Crawl Space
- Has fireplace: Yes
- Fireplace features: Living Room
Interior area
- Total interior livable area: 1,962 sqft
- Finished area above ground: 1,962
- Finished area below ground: 0
Property
Parking
- Total spaces: 2
- Parking features: Attached, Driveway, Garage, Off Street
- Attached garage spaces: 2
- Has uncovered spaces: Yes
Features
- Stories: 2
- Patio & porch: Deck, Porch
- Exterior features: Deck, Fence, Porch, Shed
- Fencing: Yard Fenced
Lot
- Size: 0.55 Acres
Details
- Additional structures: Shed(s)
- Parcel number: 038588
- Zoning: R-1
- Special conditions: None
Construction
Type & style
- Home type: SingleFamily
- Architectural style: Chalet/Alpine,Contemporary
- Property subtype: Single Family Residence
Materials
- Stone Veneer, Vinyl Siding, Wood Siding
- Roof: Asphalt,Fiberglass
Condition
- Unknown
- Year built: 2001
Utilities & green energy
- Electric: Circuit Breakers
- Sewer: Septic Tank
- Water: Public
Community & HOA
Community
- Subdivision: Not in Development
Location
- Region: Bushkill
Financial & listing details
- Price per square foot: $166/sqft
- Tax assessed value: $30,860
- Annual tax amount: $5,144
- Date on market: 7/3/2026
- Ownership type: Fee Simple
Estimated market value
$319,800
$304,000 - $336,000
$2,204/mo
Price history
| Date | Event | Price |
|---|---|---|
| 7/21/2026 | Pending sale | $325,000$166/sqft |
Source:  GLVR #779946 Report a problem GLVR #779946 Report a problem | ||
| 7/3/2026 | Listed for sale | $325,000+285.5%$166/sqft |
Source: GLVR #779946 Report a problem | ||
| 3/30/2018 | Sold | $84,300-6.6%$43/sqft |
Source: Public Record Report a problem | ||
| 2/7/2018 | Listed for sale | $90,250$46/sqft |
Source: Better Homes And Gardens Wilkins & Associates #P111VC2 Report a problem | ||
Public tax history
| Year | Property taxes | Tax assessment |
|---|---|---|
| 2025 | $5,062 +1.6% | $30,860 |
| 2024 | $4,984 +1.5% | $30,860 |
| 2023 | $4,909 +3.2% | $30,860 |
| 2022 | $4,756 +0.9% | $30,860 |
| 2021 | $4,713 | $30,860 |
| 2020 | $4,713 +1.3% | $30,860 |
| 2019 | $4,652 +0.5% | $30,860 |
| 2018 | $4,628 | $30,860 |
| 2017 | -- | $30,860 |
| 2016 | -- | $30,860 |
| 2015 | -- | $30,860 |
| 2014 | -- | $30,860 |
| 2013 | -- | $30,860 |
| 2012 | -- | $30,860 |
| 2011 | -- | $30,860 |
| 2010 | -- | $30,860 |
Find assessor info on the county website
Monthly payment
Est. payment
Payment breakdown
Explore the cost of this home by adjusting the details. Changes won't be saved.Climate risks
Neighborhood: 18324
Nearby schools
Schools provided by the listing agent
- District: East Stroudsburg
Source: GLVR. This data may not be complete. We recommend contacting the local school district to confirm school assignments for this home.
Similar homes
- $375,0003 bd2 ba2k sqft114 Bourne Ct, Bushkill, PA 18324For Sale By Owner
- $289,9993 bd2 ba1.9k sqft5231 Woodbridge Dr E, Bushkill, PA 18324For Sale

 MLS ID #PW263299, Timis Rosca, Keller Williams RE Hawley. PWAR as distributed by MLS GRID
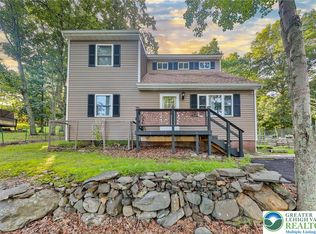
 - $299,9003 bd2 ba1.5k sqft2114 Lakeview Rd, Bushkill, PA 18324For Sale
 MLS ID #784407, Matthew Kessler, Lehigh Valley Just Listed LLC. GLVR
 - $284,5003 bd2 ba1.7k sqft229 Pocono Blvd, Bushkill, PA 18324For Sale
 MLS ID #781424, Jon Campbell, Real of Pennsylvania. GLVR
 - $249,9003 bd2 ba1.8k sqft113 Bailey Dr, Bushkill, PA 18324For SaleMLS ID #PW262602, Katherine Bennett, NON-MEMBER OFFICE. PWAR as distributed by MLS GRID
- $289,9003 bd2 ba1.2k sqft214 Manchester Dr, Bushkill, PA 18324For SaleMLS ID #PW262499, Lisa Marie Perry Smith, CENTURY 21 Country Lake Homes - Lords Valley. PWAR as distributed by MLS GRID
- $284,0003 bd2 ba1.8k sqft128 Saint Andrews Dr, Bushkill, PA 18324For SaleMLS ID #PW262174, Tamara Lee Chant, Davis R. Chant - Milford. PWAR as distributed by MLS GRID
- $280,0004 bd3 ba1.6k sqft1107 Hampstead Ct, Bushkill, PA 18324For SaleMLS ID #PW262440, Eileen Stevens, Weichert Realtors - Ruffino Real Estate. PWAR as distributed by MLS GRID
- $389,0004 bd3 ba2.2k sqft148 Mallard Path, Bushkill, PA 18324For SaleMLS ID #PW261509, Xander Weidenbaum, Redstone Run Realty, LLC. PWAR as distributed by MLS GRID
